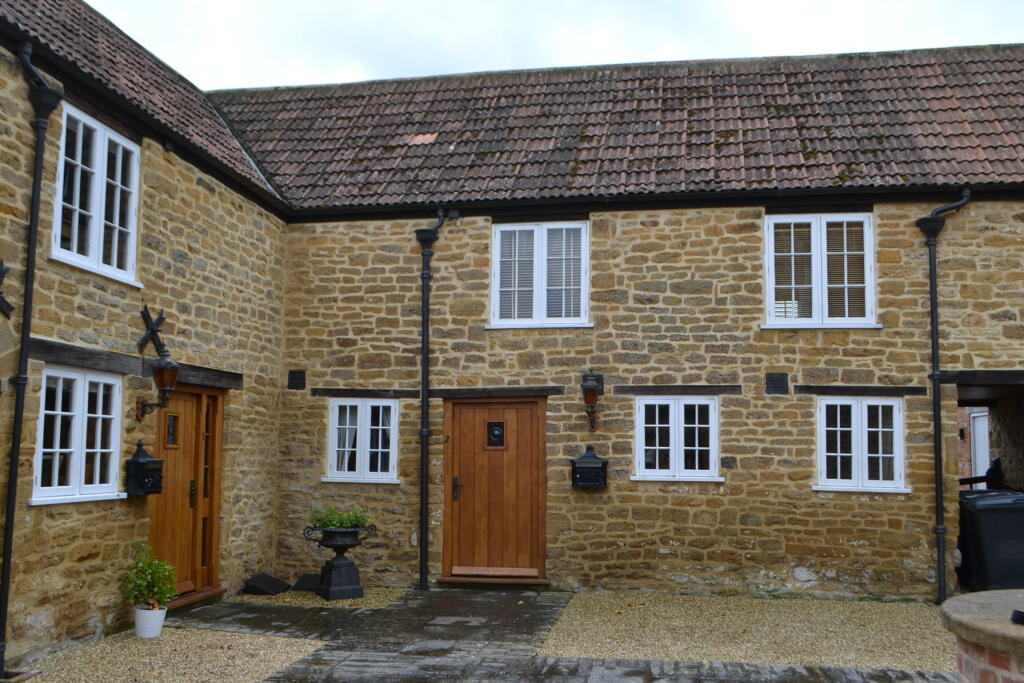
Crewkerne 1.1 miles
ACCOMMODATION
GROUND FLOOR
Steps up to a communal entrance door leading to an elegant turned staircase with stained glass window.
FIRST FLOOR LANDING with private flat door to:
ENTRANCE HALL with karndean flooring, traditional style radiator, dado rail and feature 3m high ceiling.
KITCHEN/DINING ROOM 15 (4.57m) x 1110 (3.59m) having feature stone floor and exposed brickwork including a vaulted ceiling. Handmade, dark grey kitchen units and including a range style cooker, integrated dishwasher and washing machine, tall storage units incorporating the gas fired boiler, granite work surfaces with matching upstands, twin stainless steel sinks, plate rack and shelves, half panelling, radiator, glass fronted cabinet, sash window to the front with venetian blind.
LOUNGE 153 (4.66m) x 15 (4.57m) having 3m ceiling height, two radiators, shelved recesses and sash window to the rear with shuttered reveals.
BEDROOM ONE half panelled and with custom build furniture, shelved recess, radiator, sash window to the rear with venetian blind and shuttered reveals.
WALK-IN WARDROBE.
EN SUITE SHOWER having a new white suite including a tiled shower cubicle with thermostatic shower, hand basin , close coupled WC, extractor fan and mirrored cabinet.
BEDROOM TWO with sash window to the front and venetian blind, fitted bedroom furniture and radiator.
BATHROOM having a new white suite and including a shower/bath with tiled surround and thermostatic drench shower, fitted cupboards with tiled surfaces, large basin, close coupled WC, towel rail/radiator, sash window to the front with venetian blind.
OUTSIDE There is no private parking but in road parking is possible in the evenings and there are nearby car parks allowing permit parking.
SERVICES All mains services are connected.
OUTGOINGS The property is in Band B for Council Tax purposes. Energy Efficiency Rating D.
VIEWING By appointment through EDWARDS on Yeovil OR .
TENANCY The property is available on an unfurnished or furnished basis at £950 & £1100 pcm respectively.
 2
2
agent