Crowle 7.4 miles
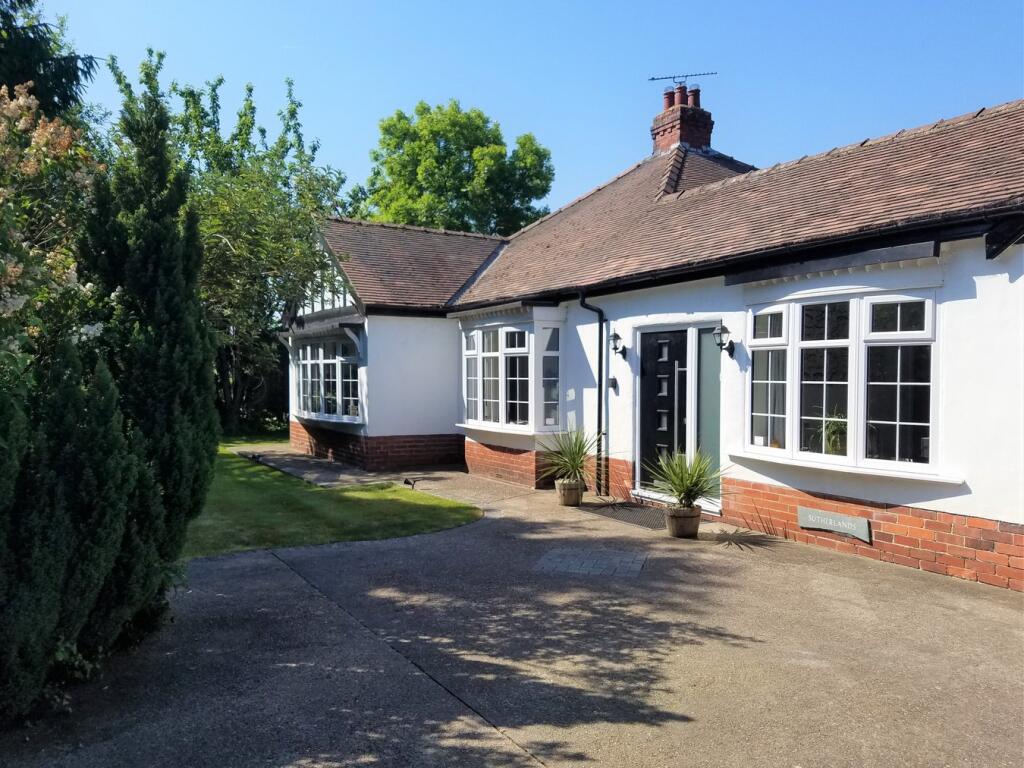
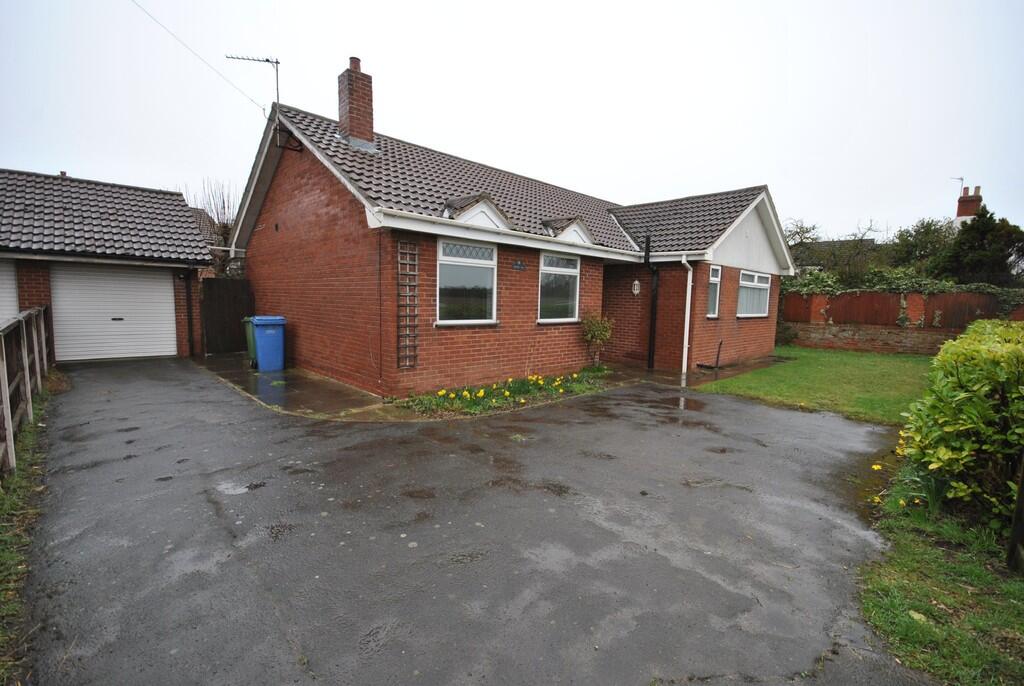
 We are delighted to offer to let this beautifully presented three-bedroom detached bungalow, occupying a wonderful position within the highly desirable semi-rural village of Westwoodside.
Offering an impressive combination of spacious, stylish and versatile living accommodation, this attractive bungalow provides a superb opportunity for those seeking a comfortable and peaceful home in a sought-after village setting. The property has been thoughtfully arranged to provide excellent day-to-day living space, with generous rooms and a particularly appealing open-plan dining kitchen and family area, and three well-proportioned bedrooms.
Externally, the property is complemented by private landscaped lawn gardens and a seperate courtyard style seating area, benefitting from garden maintenance that is included within the tenancy, together with a garage and ample off-road parking. The gardens provide a pleasant and attractive setting in which to relax and enjoy the peaceful surroundings. Council Tax Band D EER C Bond £1500
Westwoodside is a charming and popular semi-rural village, ideally suited to those looking for a quieter way of life while still remaining within convenient reach of a good range of everyday amenities. The village enjoys a pleasant setting surrounded by attractive open countryside and local amenities are available within the village and nearby communities, providing for everyday needs, whilst the neighbouring market town of Epworth offers a broader selection of facilities. These include a variety of independent shops, supermarkets, caf©s, restaurants, pubs, schools, healthcare services and other useful amenities.
Briefly comprising of;
Entance hall, Attractive sitting room, Impressive open plan dining breakfast kitchen, Utility and guest cloakroom, Three generous bedrooms, Stylish family bathroom, Wrap around gardens and a tandem style double garage.
SITTING ROOM 14‘ 11' x 11‘ 11' (4.55m x 3.63m) Plus bay
DINING ROOM 12‘ 6' x 11‘ 3' (3.81m x 3.43m)
KITCHEN 12‘ 10' x 10‘ 4' (3.91m x 3.15m)
UTILITY 12‘ 7' x 3‘ 5' (3.84m x 1.04m)
BEDROOM 1 14‘ 11' x 10‘ 4' (4.55m x 3.15m)
BEDROOM 2 11‘ 7' x 10‘ 11' (3.53m x 3.33m)
BEDROOM 3 11‘ 6' x 7‘ 5' (3.51m x 2.26m)
BATHROOM 9‘ 0' x 5‘ 6' (2.74m x 1.68m)
 3
3

agent