 Pokesdown 10.4 miles
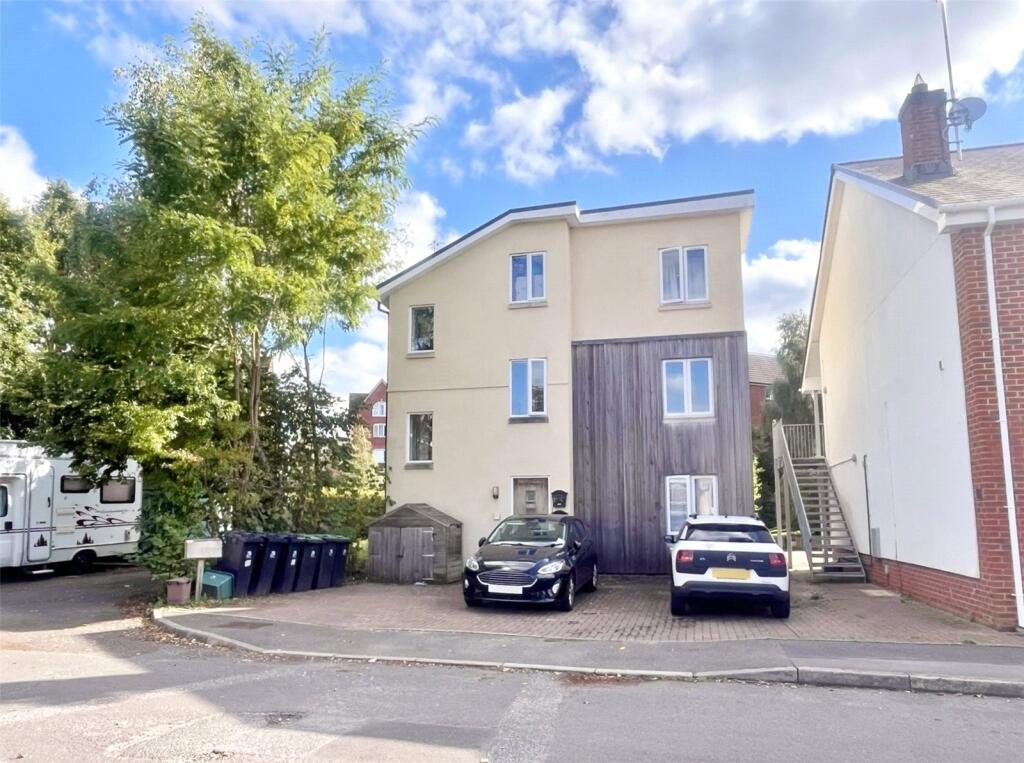
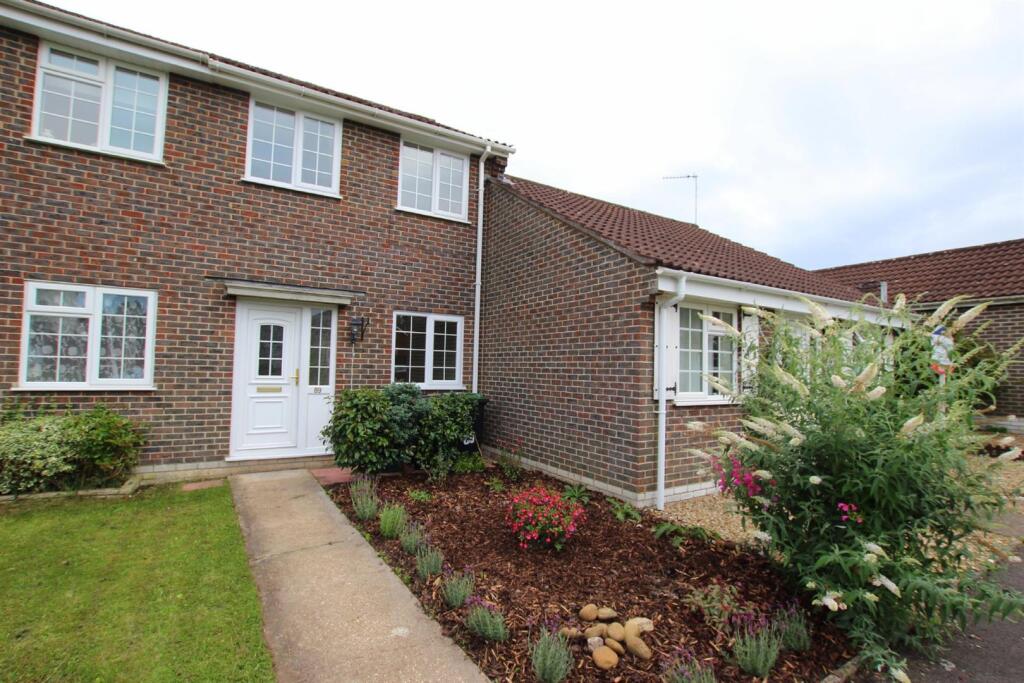
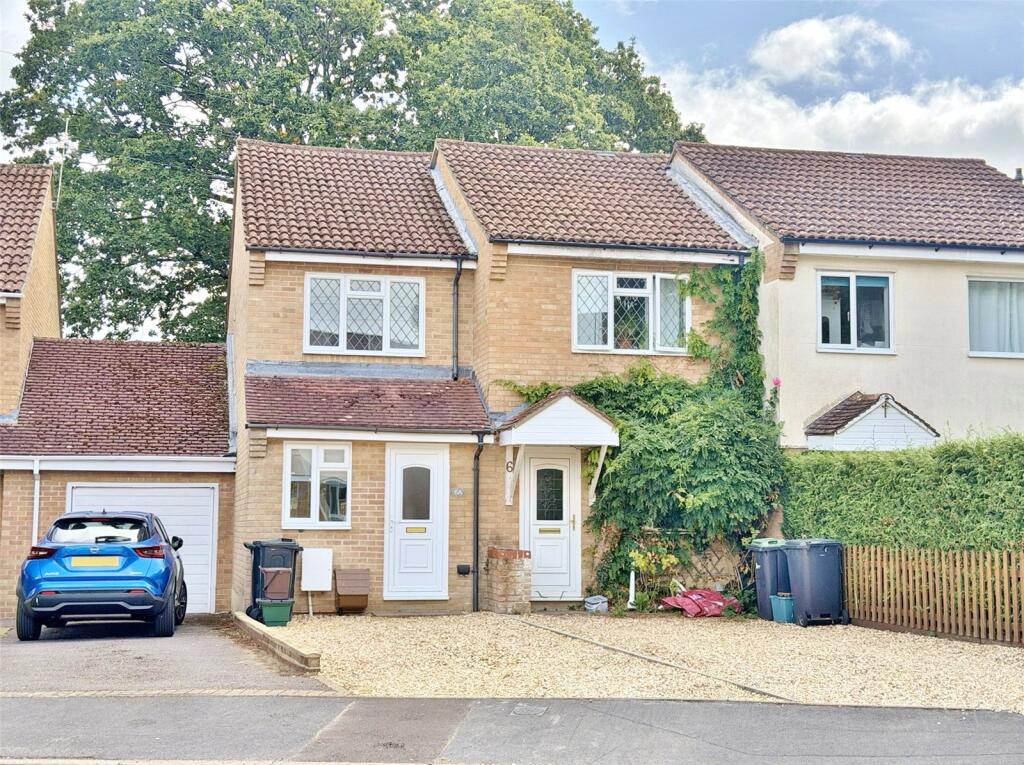
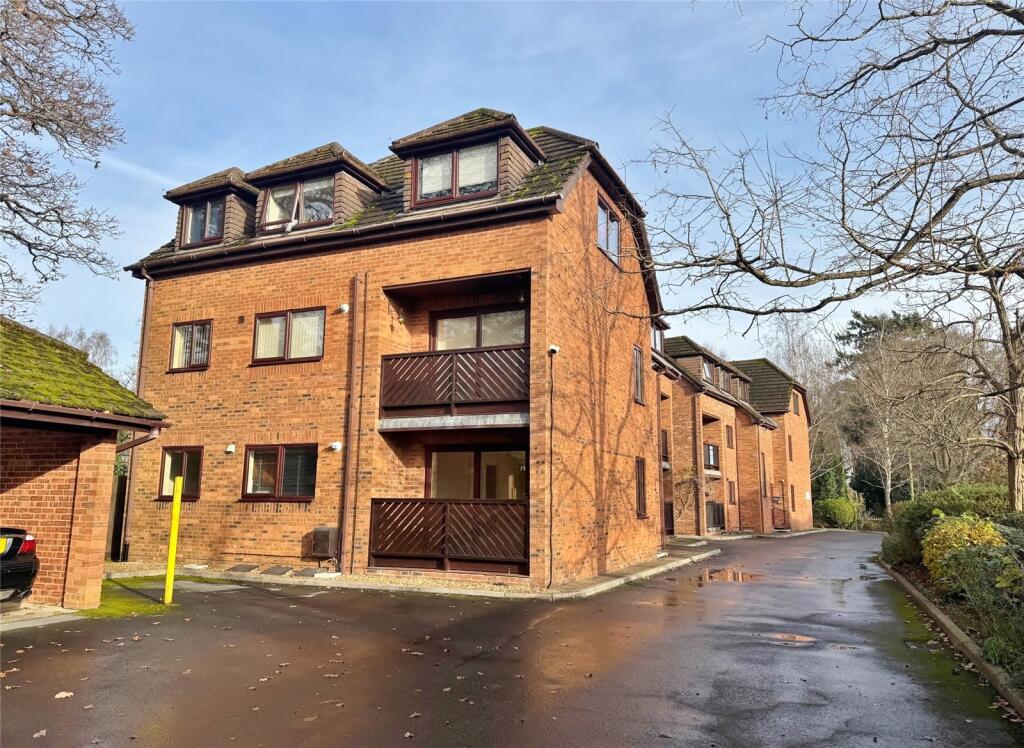
This SEMI-DETACHED HOUSE is situated in a CUL-DE-SAC LOCATION within WALKING DISTANCE of MORRISONS SUPERMARKET and the TOWN CENTRE.
ENTRANCE LOBBY glazed door through to:
LOUNGE Two windows to the front elevation, radiator, stairs to the first floor and door through to:
KITCHEN/DINING ROOM Fitted with a range of white fronted units under a work surface incorporating inset sink unit with cupboard beneath, space and plumbing under work surface for washing machine. Cooker with four burner gas hob, double oven beneath. Space for upright fridge/freezer, wall mounted units, part tiled walls, tiled floor, wall mounted Worcester gas fired central heating boiler, window overlooking the rear garden and UPVC half glazed door to the rear garden.
ON THE FIRST FLOOR
LANDING Doors to both bedrooms and door to family bathroom
BEDROOM ONE Windows to the front elevation and radiator.
BEDROOM TWO Window to the rear elevation, Radiator
FAMILY BATHROOM White suite comprising push button WC, pedestal wash hand basin and bath with shower mixer tap. Window to the rear elevation, Part tiled walls, radiator.
OUTSIDE
The front garden is of open plan design with paved steps providing access to the front door. Driveway parking behind the propertyprovides off road parking for one car and a garden gate provides access to the rear garden.
The REAR GARDEN an area of paved patio adjacent the rear of the property extending reminder of the garden and there is a fitted garden shed set into one corner.
Two small patches of grass to the front and side of the property which would be maintained by the tenant.
DEPOSIT £1442.30
COUNCIL TAX BAND C
 2
2

agent