Duffield 2.7 miles
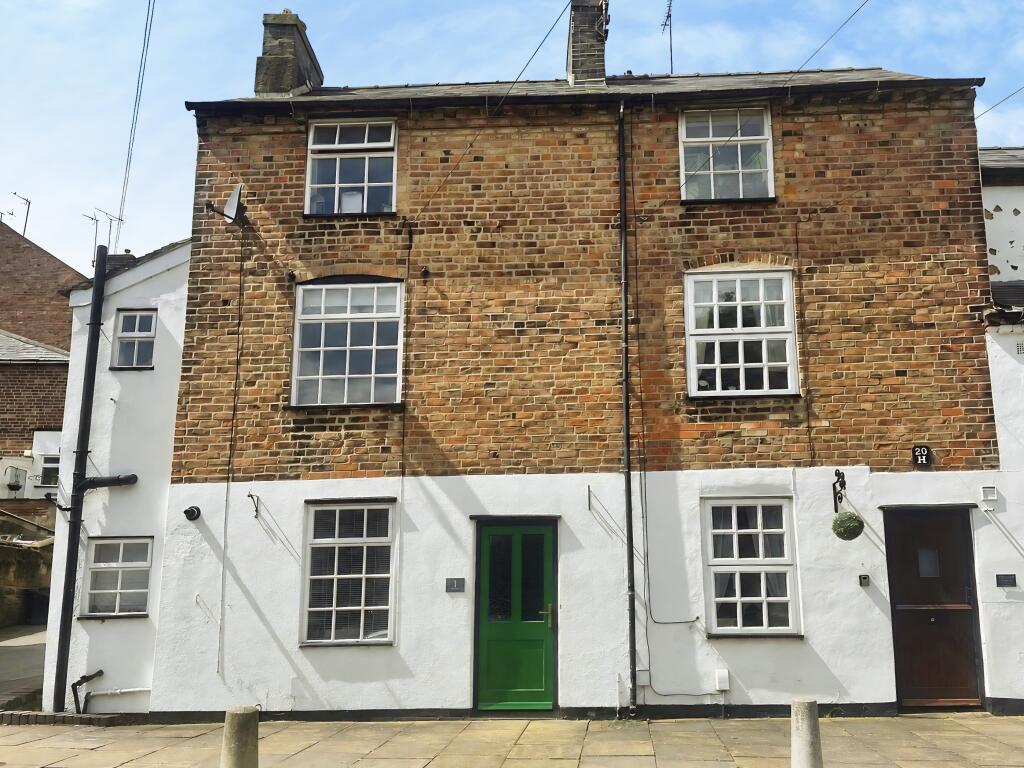
SUPERB APARTMENT - A beautiful modern, first floor two double bedroom apartment with two parking spaces, set within this sought after location on the new Kedleston Grange development on the outskirts of the popular residential suburb of Allestree.
The property has been presented to a tasteful neutral theme and offers spacious light accommodation with contemporary fixtures and fittings throughout.
The property has a communal entrance hallway with stairs leading to the first floor landing. The property then has its own entrance hallway, with storage cupboard and superb open plan living dining kitchen, two bedrooms and a contemporary bathroom.
Outside, the property has communal maintained garden areas and has the benefit of two allocated parking spaces.
' EPC Rating B ' Council Tax Band B ' AVAILABLE MID NOVEMBER 2026 (There is a possibly the property will be available sooner, please discuss this with branch)
The Location - The property is located on the edge of Allestree, which provides an excellent range of local amenities including the noted Park Farm Shopping Centre and regular bus services.
Local recreational facilities include Woodland‘s Tennis Club, Allestree Park, with golf course and fishing lake, Markeaton Park with boating and fishing lake and Kedleston Golf course all a short distance away.
The property is also on the doorstep of the Kedleston Estate, offering many pleasant countryside walks.
The property is situated close to the very sought after village of Quarndon, some three miles north of Derby City centre
The popular village of Duffield lies approximately 2 miles north and has a wider range of amenities including a selection of shops and train service.
Accommodation -
Ground Floor -
Entrance Hallway - Entrance through ground floor entrance door into the Entrance Hallway with intercom entry and access to the first floor landing.
First Floor -
Landing - With doorway giving access through to the apartment entrance hallway.
Apartment Entrance Hallway - 1.47m‘‘x 1.45m‘‘ (4‘10‘‘x 4‘9‘‘) - Fitted with grey tile effect flooring, central heating radiator, wall mounted digital heating controls and useful cloaks cupboard with access through to the fuse box.
Superb Open Plan Living/Dining/Kitchen - 6.12m‘‘x 3.71m‘‘ (20‘1‘‘x 12‘2‘‘) -
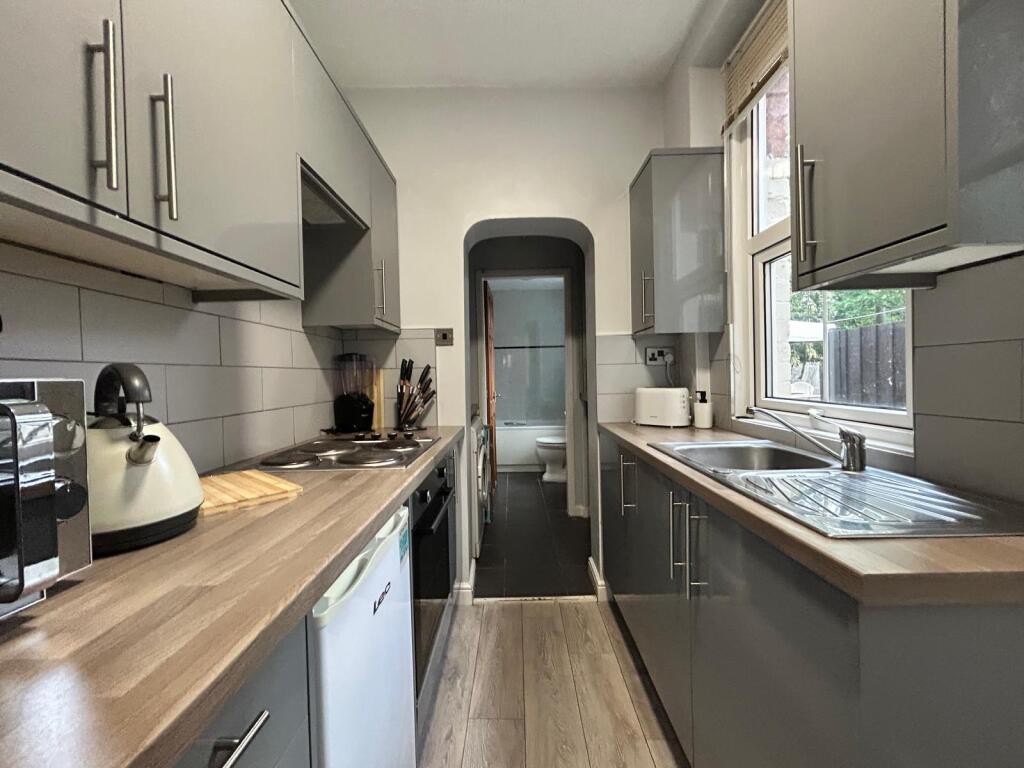
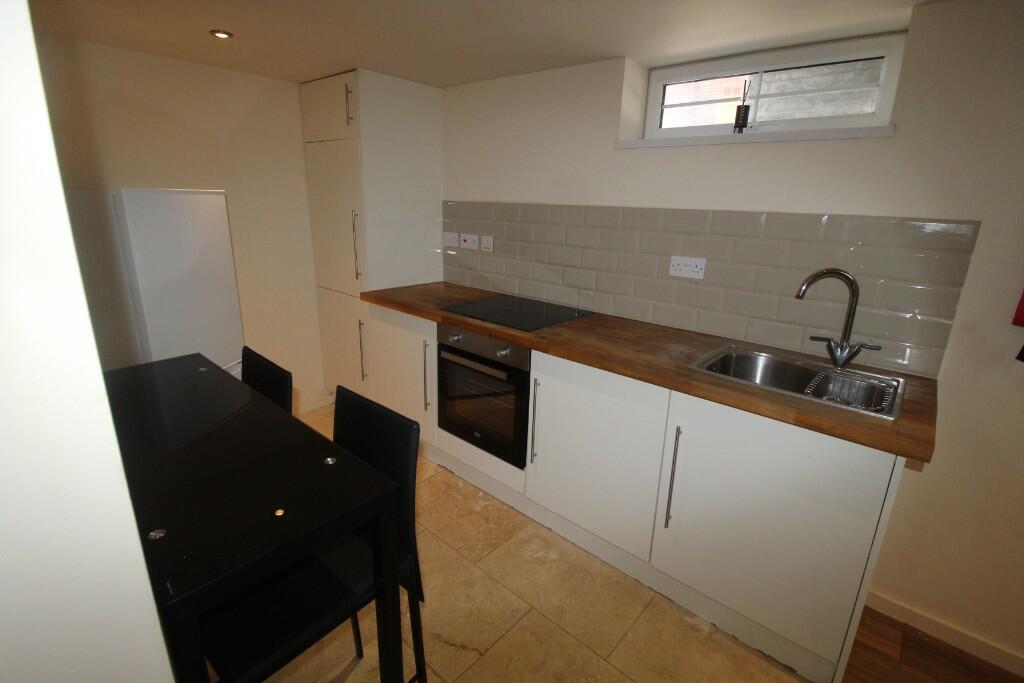
Kitchen Area - Fitted with a range of light grey matte finish units comprising wall, base and drawer units with brushed stainless steel handles and roll edge laminated concrete-effect worksurface over, matching splash-backs, stainless steel one-and-a-half sink drainer unit with chrome mixer tap, Zanussi stainless steel electric oven, gas four ring hob with stainless steel splash-back and stainless steel extractor canopy over, wall mounted Baxi combination boiler concealed in wall mounted cupboard, grey tile effect flooring and central heating radiator.
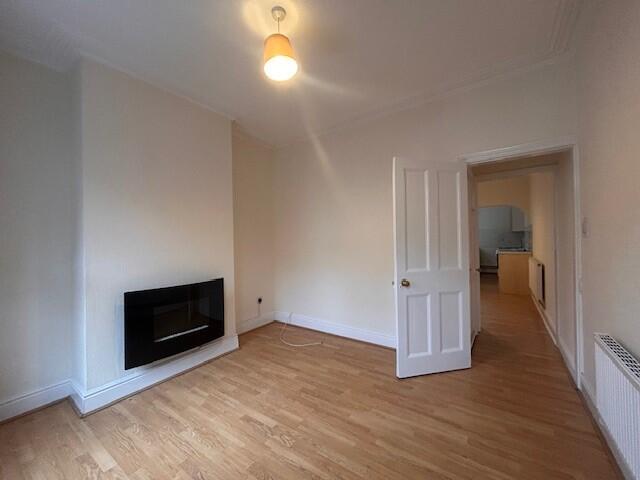
Living/Dining Area - With tv and telephone points, telephone for intercom and uPVC double glazed window to the front elevation.
Inner Hallway - With grey tile effect flooring, loft access, smoke alarm and doors giving access through to both bedrooms and contemporary bathroom.
Bedroom One - 3.68m‘‘x 3.25m‘‘ (12‘1‘‘x 10‘8‘‘) - With built-in wardrobe/storage cupboard, central heating radiator, grey tile effect flooring and uPVC double glazed window to the rear elevation.
Bedroom Two - 3.68m‘‘x 2.21m‘‘ (12‘1‘‘x 7‘3‘‘) - With grey tile effect flooring, central heating radiator and uPVC double glazed window to the rear elevation.
Contemporary Bathroom - 2.31m‘‘x 2.08m‘‘ (7‘7‘‘x 6‘10‘‘) - Fitted with a contemporary white three-piece suite comprising low level WC with chrome push button flush, wall mounted ceramic wash hand basin with chrome monobloc mixer tap, panelled bath with glazed shower screen, ceramic tiled splash-backs, grey tile effect flooring, central heating radiator, extractor fan and uPVC obscure double glazed window to the rear elevation.
Outside -
Communal Gardens -
Two Allocated Parking Spaces -
Communal Bin/Bike Storage Area -
Council Tax Band -
 2
2

agent