Langley Mill 3.7 miles
A fully serviced and furnished superior Four double bedroom detached property with three en-suites. The fully services aspect includes; weekly cleaning, linen and towel change, full Sky package with broadband, window cleaning and gardening.
Accessed via a private electric gated entrance, which opens onto a long sweeping driveway to this beautifully unique 4-bedroom property.
This superior four double bedroom, three en-suite detached residence, set in delightful, private, mature, tranquil gardens and grounds and just a 15 minute drive from Derby city centre.
For further information please contact Fletcher and Company option 2
Bills Included
Ground Floor -
Porch - With double glazed door opening into the entrance hall.
Entrance Hall - 3.66 x 3.10 (12‘0' x 10‘2') - With tiled flooring, radiator, coving to ceiling and spotlights to ceiling.
Cloaks Cupboard - With tiled flooring and coat hangers.
Shower Room - 3.03 x 2.56 (9‘11' x 8‘4') - With walk-in shower enclosure with chrome fittings, fitted wash basin with fitted storage cupboard beneath, low level WC, attractive tiled splash-backs, tiled flooring, heated chrome towel rail/radiator, spotlights to ceiling, two double glazed obscure windows and internal oak veneer door with chrome fittings.
Lounge - 7.93 x 4.56 (26‘0' x 14‘11') - With feature log burning stove and raised stone hearth, two radiators, double glazed bay window, coving to ceiling, spotlights to ceiling, open archway leading into the kitchen/dining room and staircase leading to the first floor with glass balustrade.
Kitchen/Dining Room - 6.13 x 4.55 (20‘1' x 14‘11') -
Dining Area - With corner seat, tiled flooring, spotlights to ceiling, double glazed window overlooking the garden, open space leading into the kitchen area and useful under-stairs storage/pantry.
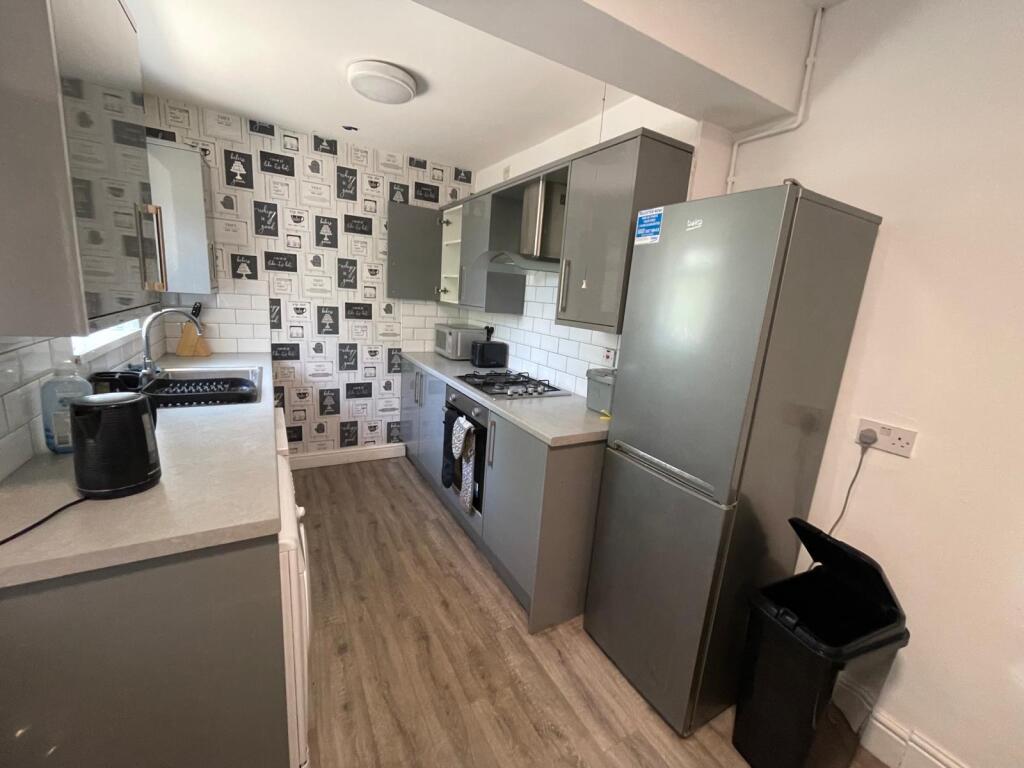
Kitchen Area - With single stainless steel sink unit with mixer tap, base units with drawer and cupboard fronts, wall and base fitted units with attractive matching granite worktops, built-in induction hob with extractor hood over, built-in electric fan assisted oven, built-in microwave oven, integrated fridge, integrated freezer, integrated dishwasher and built-in wine cooler. Wall mounted china display cabinets, tiled flooring, radiator, two double glazed windows, coving to ceiling, spotlights to ceiling and double glazed door giving access to the gardens.
Inner Lobby - With radiator, double glazed door giving access to the garden and panelled door giving access to the utility room.
Utility Room - 3.59 x 1.43 (11‘9' x 4‘8') - With one and a half bowl stainless steel sink unit with mixer tap, wall and base fitted units with matching worktops, washing machine and tumble dryer, tiled flooring, tiled splash-backs, spotlights to ceiling and double glazed window overlooking the garden.
Double Bedroom Four - 5.11 x 3.60 (16‘9' x 11‘9') - With two radiators, coving to ceiling, two double glazed windows and internal oak veneer door with chrome fittings.
First Floor -
Landing - With radiator, spotlights to ceiling and smoke alarm.
Double Bedroom One - 4.72 x 4.52 (15‘5' x 14‘9') - With fitted wardrobes, radiator, two double glazed windows, spotlights to ceiling, built-in storage cupboard and internal oak veneer door with chrome fittings.
Walk-In Wardrobe - 2.42 into wardrobes x 1.81 (7‘11' into wardrobes x - With fitted wardrobes with sliding mirrored doors, double glazed window and internal oak veneer door with chrome fittings.
En-Suite Bathroom - 3.30 x 3.18 (10‘9' x 10‘5') - With feature bath with chrome fittings, twin wash basins with chrome fittings and fitted storage cupboards beneath, low level WC, separate shower enclosure with chrome fittings, attractive tiled splash-backs with matching tiled flooring, fitted mirrors, spotlights to ceiling, heated chrome towel rail/radiator, double glazed obscure window and internal oak veneer door with chrome fittings.
Double Bedroom Two - 4.86 x 3.05 (15‘11' x 10‘0') - With radiator, double glazed window and internal oak veneer door with chrome fittings.
En-Suite Two - 3.36 x 2.14 (11‘0' x 7‘0') - With walk-in double shower enclosure with chrome fittings including shower, twin wash basins with chrome fittings and fitted storage cupboards beneath, low level WC, fully tiled walls with matching tiled flooring, fitted mirrors, spotlights to ceiling, extractor fan, heated chrome towel rail/radiator and internal oak veneer door with chrome fittings.
Double Bedroom Three - 4.25 plus wardrobes x 3.04 (13‘11' plus wardrobes - With fitted wardrobes, radiator, double glazed window and internal oak veneer door with chrome fittings.
En-Suite Three - 1.92 x 1.80 (6‘3' x 5‘10') - With separate shower cubicle with chrome fittings including shower, fitted wash basin with fitted storage cupboard beneath, low level WC, fully tiled walls with matching tiled flooring, fitted mirror, spotlights to ceiling, heated chrome towel rail/radiator, double glazed window and internal oak veneer door with chrome fittings.
Private Gardens And Grounds - The property is surrounded by beautiful gardens and grounds offering a high degree of privacy with a warm sunny aspect and an attractive backdrop of woodland.
Private Gated Entrance - The property benefits from a private electric gated entrance which opens onto a long sweeping driveway to the property.
Front Driveway - To the front of the property is a circular tarmac driveway with inset island with tree providing car standing spaces for several vehicles and also offering an easy in and out system.
Triple Detached Garage - The property benefits from a triple detached garage with power and lighting and with a further driveway to the front providing additional car standing spaces.
 4
4

agent