Shippea Hill 5 miles
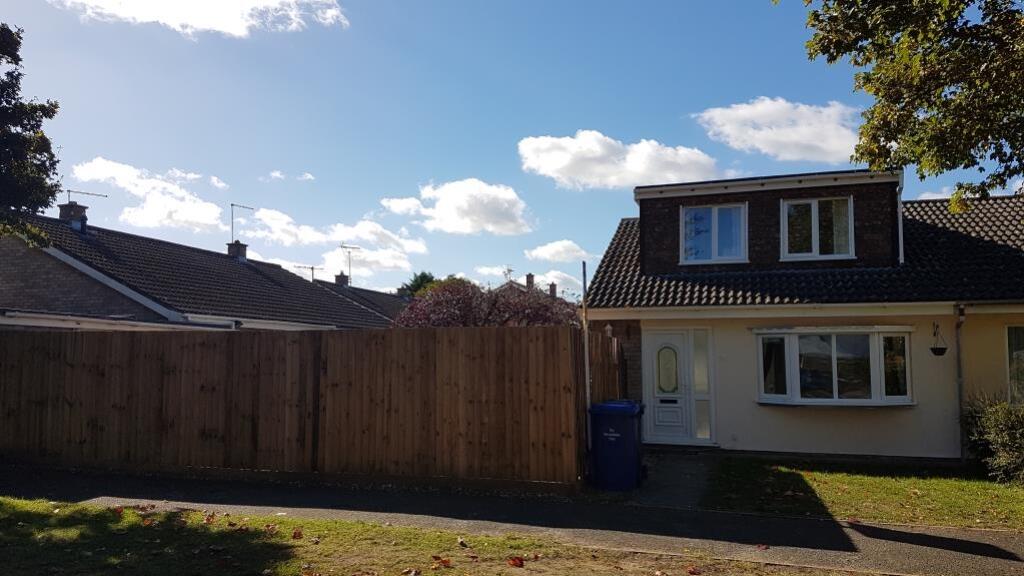
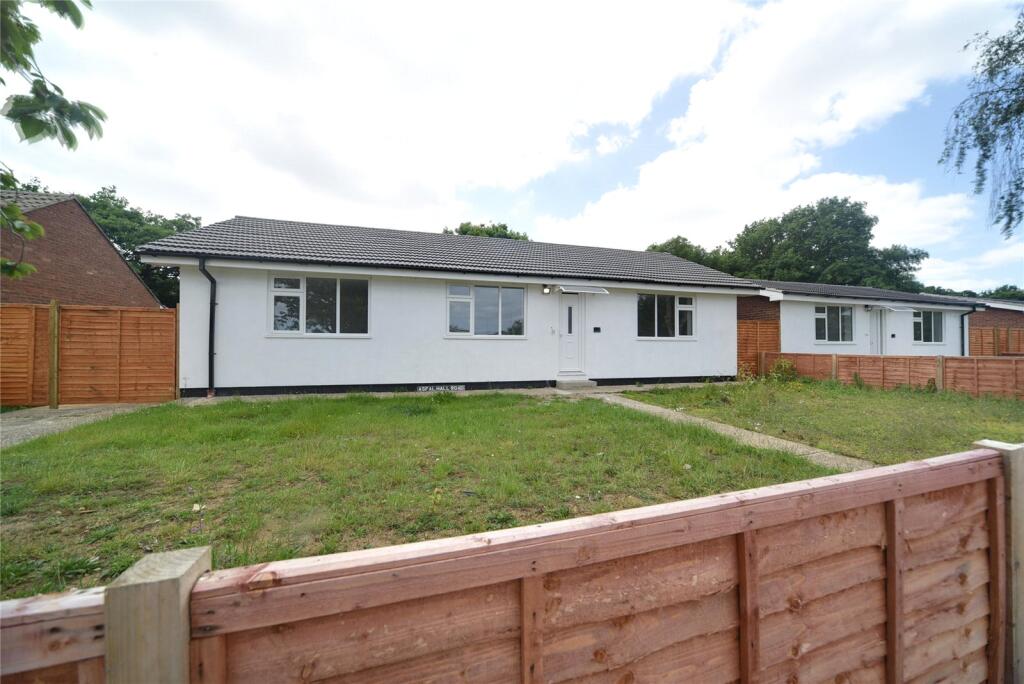
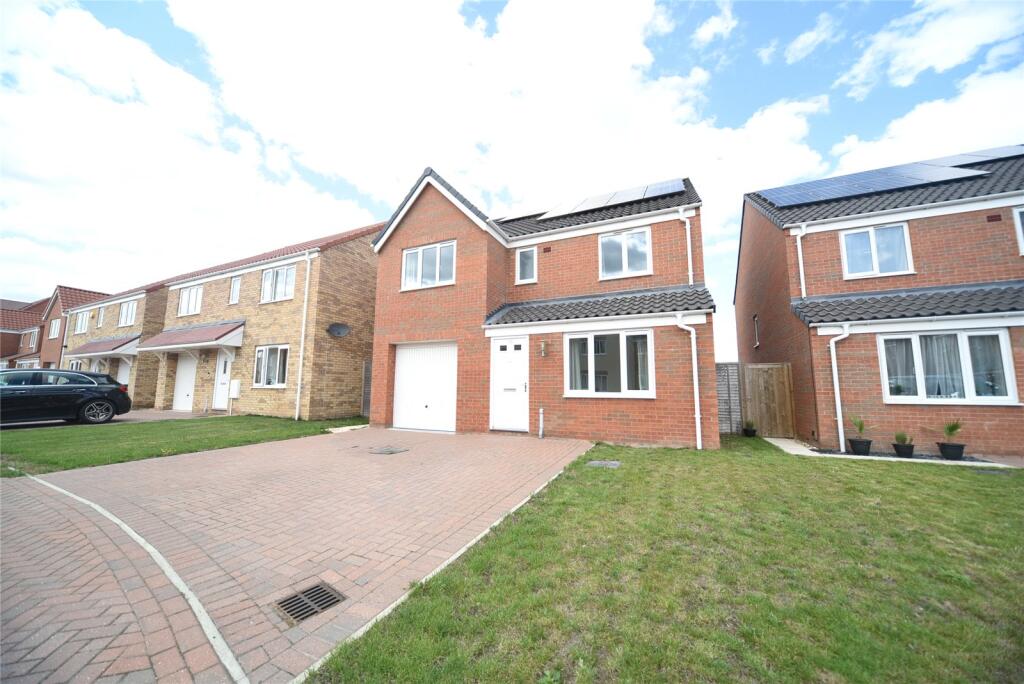
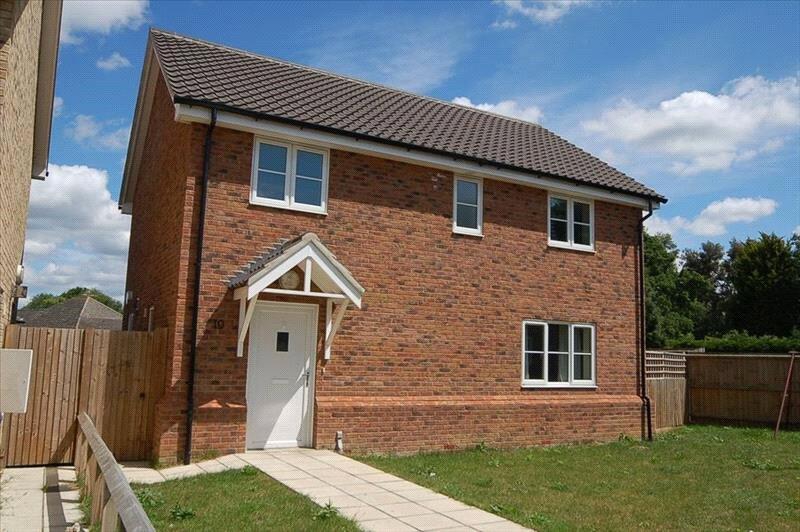
A spacious four bedroom detached property enjoying a pleasant position in the village of Beck Row, close to Mildenhall. Garage, parking, garden and oil fired central heating. EPC C.
Location - 2 Oak Drive is situated in the small village of Beck Row, close to Mildenhall. The village has a convenience store and Primary School. The Market town of Mildenhall offers a good range of shopping, education and leisure services together with many local places of historical interest and is home to RAF Mildenhall. The A11 trunk road is nearby which gives access to East Anglia with its myriad of attractions including The Norfolk Broads, The coast, Centre Parcs and the Newmarket Races. Historical Cambridge, Norwich and Bury St Edmunds are all within striking distance, whilst Stansted airport is approximately a 40 minute drive away.
The Accommodation -
Ground Floor - Entering through a partially glazed door into
Entrance Hallway - L-Shaped and with stairs off to first floor. Radiator, coat and understairs cupboards. Doors off to:
Study - 1.55m x 1.62m - North and East. A good size dual aspect room with two radiators, wall mounted convector heater, telephone socket and fitted shelving.
Utility Room - Fitted with base and eye level kitchen units with formica work surface over, inset with a single drainer stainless steel sink. Plumbing for washing machine and space for tumble dryer. Worcester oil fired boiler and heating controls. Partially glazed door to the garden.
Kitchen - 2..82m x 3.77m - South and West. A pleasant dual aspect room with views over the garden and fitted with a range of base and eye level kitchen units with formica worksurface over, inset with a one and a half bowl stainless steel sink. Space for electric cooker. Space for under counter fridge.
Dining Room - 2.38m x 3.26m - North and South. A well proportioned room with pleasant views over the rear garden. Radiator.
Sitting Room - 6.5m x 3.7m - A good size dual aspect room with patio doors to the rear garden and bay window to the front. Feature (display only) brick fire place and hearth. Two radiators, TV aerial lead and telephone socket.
Cloakroom - Fitted with low flush WC and wash hand basin, radiator and extractor fan.
Stairs from the hallway lead up to the
First Floor -
Landing - With hatch to attic, radiator and with doors off to
Master Bedroom - 4.45m x 3.22m - South. An excellent size double room with radiator and views over the rear garden. Door to the
En-Suite Shower Room - West. Fitted with low flush WC, pedestal wash basin and shower cubicle with Triton electric shower. Extractor fan, shaver light and radiator.
Bedroom Two - 3.72m x 3.01m - North. A good size double room with radiator and pleasant views to the front.
Bedroom Three - 3.30m x 3.26m plus small alcove - South. A further double bedroom with radiator and views overlooking the rear garden.
Bedroom Four - 3.47m x 2.57m - South. Another good sized bedroom with radiator and views over the rear garden.
Airing Cupboard - With partially lagged hot water tank and slatted shelves.
Family Bathroom - North. Fitted with low flush WC, pedestal wash basin and bath with mixer tap and separate shower unit. Radiator and extractor fan.
Outside - 2 Oak Drive is set back from the public highway and accessed via a shared driveway, with parking and turning area. Beyond the driveway is the attached single garage with up and over door and pedestrian door to the rear. There is a small area of garden to the front with lawn, floral boarder and footpath. To the rear of the garage, a gate gives access to a pathway, leading to the rear garden, which can also be accessed from the utility room and sitting room.
The garden is of good size and comprises a patio area, with the remainder being laid to grass and edged by borders with trees, shrubs and flowers. There is also a useful garden shed providing additional storage.
Services - Mains water, drainage and electricity connected. Oil fired central heating.
Broadband - To check the broadband coverage available in the area click this link
Mobile Phones - To check the mobile phone coverage in the area click this link
Council Tax - Band E; £2,801.33 payable per annum 2026/2027
Local Authority - West Suffolk District Council; West Suffolk House, Western Way, Bury St Edmunds, Suffolk, IP33 3YU;
Viewing - Strictly by appointment with the agent.
Tenancy Term - To let unfurnished for a six month period under Ground 5 Minister of Religion at a rent of £1,300 per calendar month
Note: - NOTE: Items depicted in the photographs or described within these particulars are not necessarily included within the tenancy agreement. These particulars are produced in good faith, are set out as a general guide only and do not constitute any part of a contract. No responsibility can be accepted for any expenses incurred by intending purchasers or lessees in inspecting properties which have been sold, let or withdrawn.
September 2026
 4
4

agent