Slaithwaite 2.5 miles
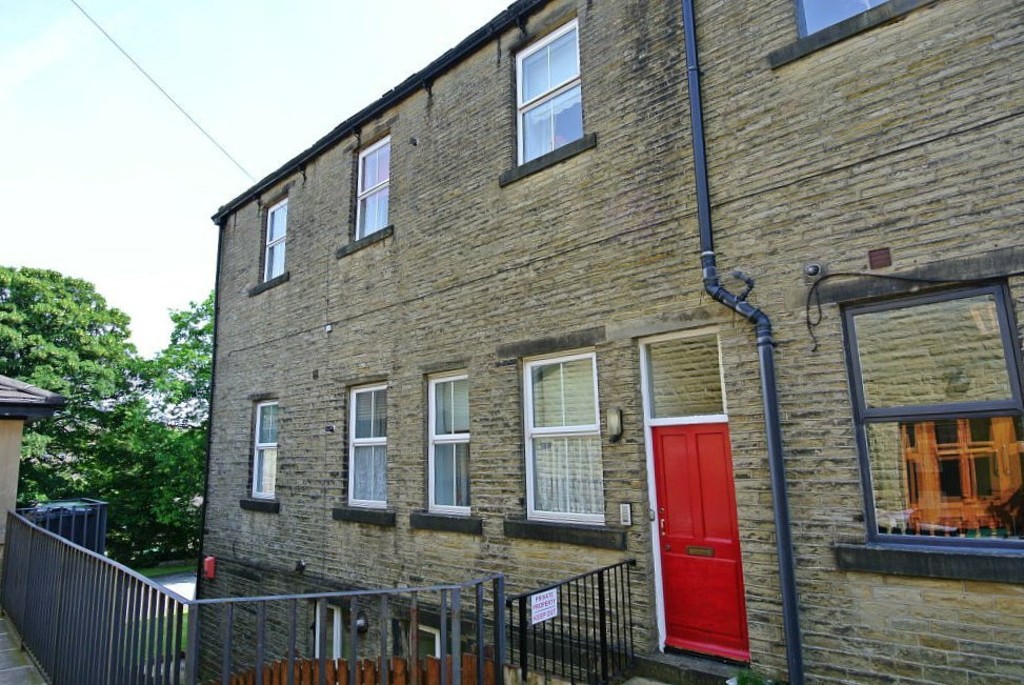
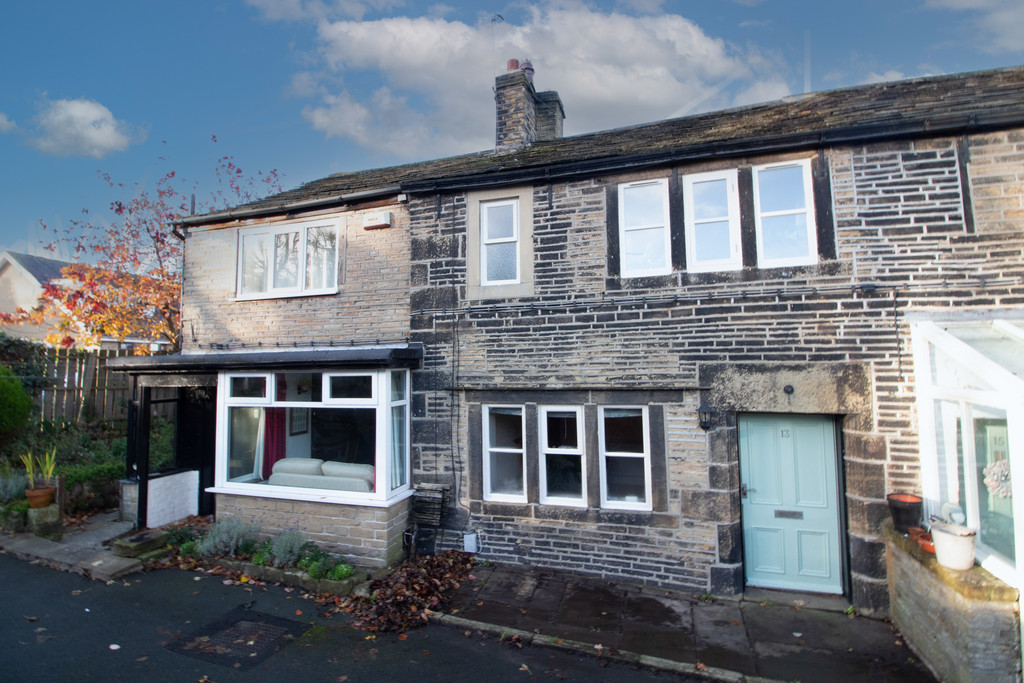
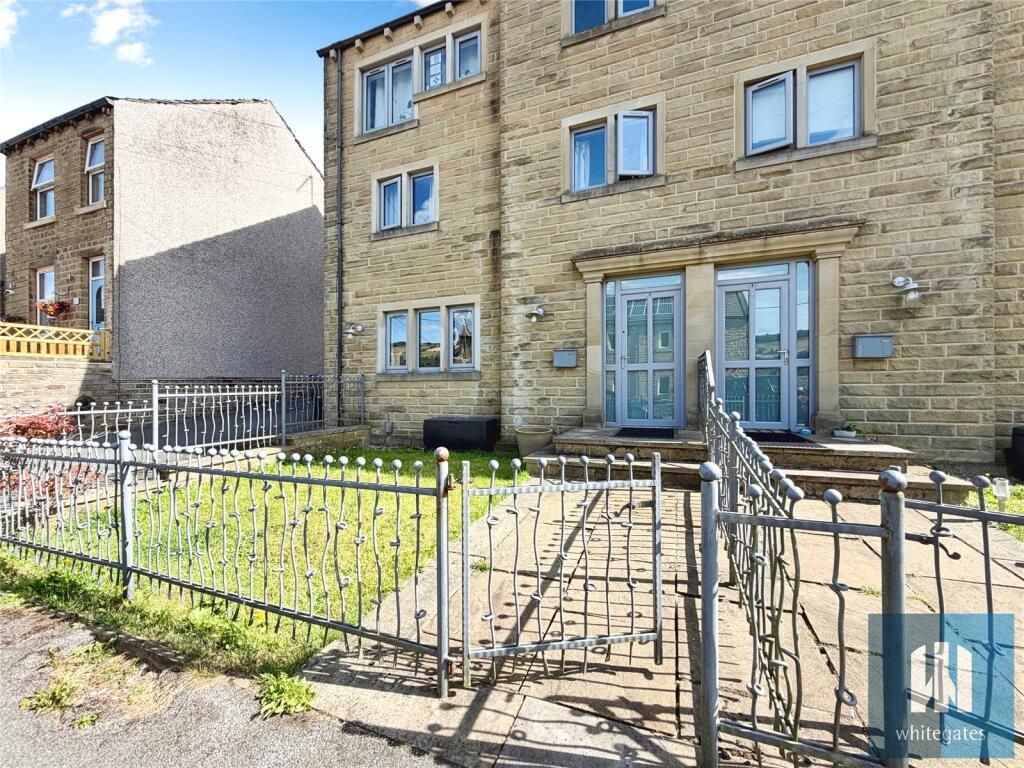
Occupying an ideal central position within popular Meltham village is this well presented and spacious mid through terrace. Affording generous two bedroom accommodation and including gas central heating, double glazing and pleasant enclose rear garden the property comprises: entrance to spacious living room with feature fireplace, stylish fitted breakfast kitchen with integrated appliances and rear door to garden, useful cellar, two good sized bedrooms and bathroom with modern three piece suite and over bath shower.
Externally, there is on street parking available to the front and a pleasant, easily maintained decked and gravelled rear garden.
AVAILABLE SEPTEMBER, A WELL PRESENTED AND SPACIOUS TWO BEDROOM MID TERRACE WITH ENCLOSED GARDEN CLOSE TO CENTRAL VILLAGE AMENITIES, UNFURNISHED, NO SMOKERS, BOND £980, EPC: D, COUNCIL TAX BAND: A
Summary - Occupying an ideal central position within popular Meltham village is this well presented and spacious mid through terrace. Affording generous two bedroom accommodation and including gas central heating, double glazing and pleasant enclose rear garden the property comprises: entrance to spacious living room with feature fireplace, stylish fitted breakfast kitchen with integrated appliances and rear door to garden, useful cellar, two good sized bedrooms and bathroom with modern three piece suite and over bath shower.
Externally, there is on street parking available to the front and a pleasant, easily maintained decked and gravelled rear garden.
Entrance To Living Room - 4.47m x 3.38m apx (14‘8 x 11‘1 apx) - You enter the property to the front through a Upvc double glazed front door into this welcoming living room having generous space for freestanding furniture, feature electric fire in contemporary mantel surround, Upvc double glazed window to the front and door to kitchen.
Breakfast Kitchen - 3.15m x 4.42m apx (10‘4 x 14‘6 apx) - Being positioned to the rear and fitted with a comprehensive range of cream high gloss wall, base and drawer units with contrasting wood effect work surfaces, inset single drainer ceramic sink unit with mixer tap, integrated electric oven, four ring gas hob with extractor hood over, integrated fridge, washing machine, breakfast bar for informal dining, recessed spotlighting to ceiling, Upvc double glazed rear door leading to garden and stairs to first floor.
Cellar - Accessed via steps from the kitchen affording a useful storage space.
First Floor Landing - Stairs ascend from the kitchen to the first floor landing with doors to both bedrooms and bathroom.
Bedroom One - 3.28m x 4.45m maximum (10‘9 x 14‘7 maximum) - Positioned to the rear this is a most generous double bedroom with ample space for freestanding furniture with further over stairs storage and two Upvc double glazed rear windows overlooking garden.
Bedroom Two - 2.36m x 3.45m apx (7‘9 x 11‘4 apx) - A second double bedroom positioned to the front with space for free standing furniture and Upvc double glazed window to the front.
Family Bathroom - 2.44m x 2.03m apx (8‘0 x 6‘8 apx) - Positioned to the front and being furnished with a modern three piece white suite with tiled surround and flooring comprising a low level w.c with concealed cistern, wash basin with vanity unit beneath, bath with shower over and fitted shower screen, recessed spotlighting to ceiling and frosted window to the front.
Outside Garden And Parking - To the front the property is street lined with on street parking available opposite. To the rear can be found an enclosed garden with decked and gravelled areas and access from both the kitchen and shared rear passage.
Lettings Information - All measurements are approximate and quoted in metric with imperial equivalents and for general guidance only and whilst every attempt has been made to ensure accuracy, they must not be relied on. We advise you take your own measurements prior to ordering any fixtures, fittings or furnishings. Internal photographs are produced for general information and it must not be inferred that any item shown is included with the property. You are advised to check availability and book a viewing appointment prior to travelling to view.
Some of our properties do accept pets and but you are advised to check this before arranging any viewings. We do not allow smoking in any of our properties.
As of the 1st June 2019 there will be no referencing fees for tenants but we do ask that you are committed to renting the property before applying as fees will be incurred by the landlord and Paisley Properties in order to carry out thorough credit referencing.
As of the 1st May 2026 all tenancies will be Assured Periodic Tenancies. These have fully replaced any Assured Shorthold Tenancies.
We always charge a deposit which is no more than the equivalent of five weeks rent. Please check the individual property for deposit amounts. All our deposits are held in a separate insured account held by the Deposit Protection Scheme (DPS).
Mortgages - Mandy Weatherhead at our sister company, Paisley Mortgages, is available to offer clear, honest whole of market mortgage advice. We also run a first time buyer academy to help you prepare in advance for your first mortgage, home-mover and re-mortgage advice. If you would like to speak to Mandy, please contact us on / to arrange an appointment.
'Your home may be repossessed if you do not keep up repayments on your mortgage. '
Paisley - We are available to do appointments up until 8pm Monday to Friday and up until 4pm Saturday and Sunday so please contact the office if you would like to arrange a viewing. We also offer a competitive sales and letting service, please contact us if you would like to arrange an appointment to discuss marketing your property through Paisley, we would love to help.
 2
2

agent