5
5



 Golders Green 0.3 miles
 Cricklewood 1 miles
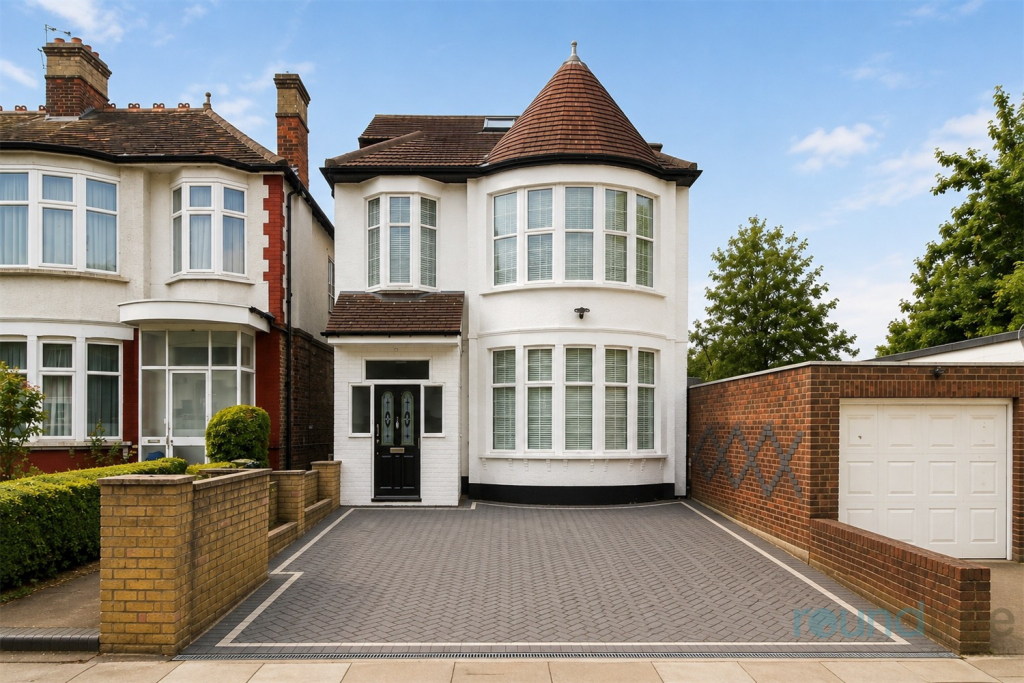
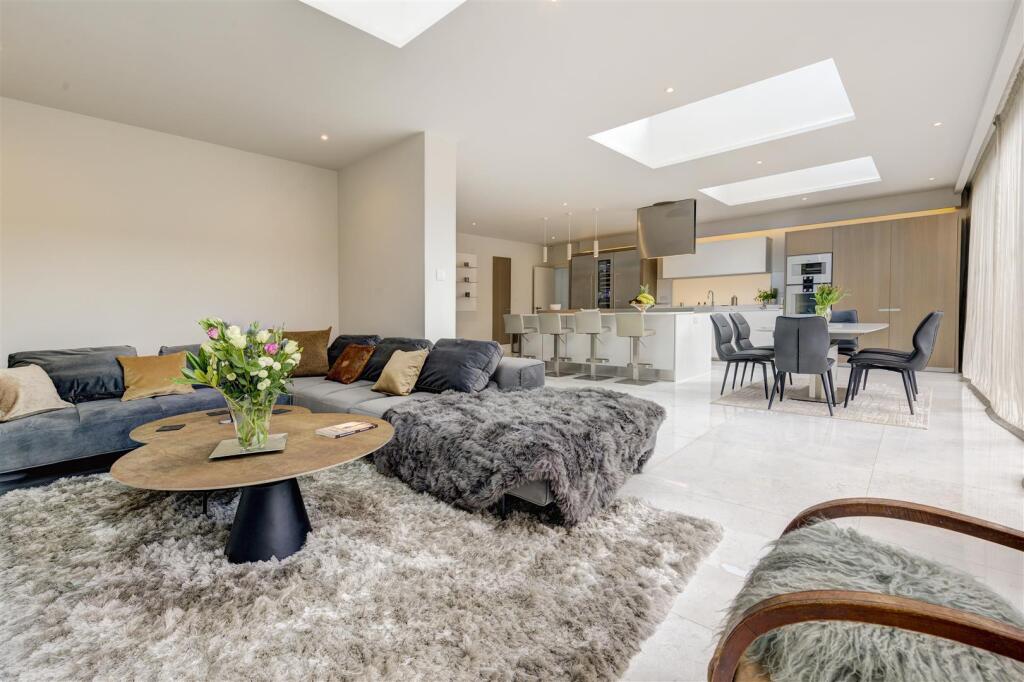
A striking five bedroom residence extending to approximately 2,346 sq ft (217.9 sq m), offering exceptional contemporary living arranged over three floors. The property is centred around an impressive open-plan kitchen, dining and reception space, featuring large-format porcelain flooring, bespoke fitted cabinetry and a sleek designer kitchen with a substantial central island and integrated appliances.
Full-height glazing and expansive sliding doors flood the home with natural light and create a seamless connection to the spectacular glass garden room, providing a unique year-round entertaining space overlooking the private garden. The upper floors comprise five well-proportioned bedrooms, including a luxurious principal suite with dressing room and en-suite bathroom, together with further family accommodation, utility facilities and extensive storage. Combining outstanding architecture, high-specification finishes and versatile family living.
Some images have been digitally enhanced and include computer-generated furniture and furnishings for illustrative purposes only. Actual appearance may vary.
The Vale is one of Golders Green‘s most desirable residential addresses, ideally positioned within easy reach of the area‘s excellent amenities, outstanding schools and superb transport connections. Golders Green Road and nearby Temple Fortune offer a vibrant selection of caf©s, restaurants, independent shops and everyday conveniences, while the green open spaces of Hampstead Heath and Golders Hill Park are just a short distance away. Golders Green Underground Station (Northern Line) provides direct access to the West End, the City and King‘s Cross, making the location particularly attractive to commuters. Combining a family-friendly environment, excellent educational opportunities and outstanding connectivity, The Vale offers an enviable North West London lifestyle in a highly sought-after setting.