Bridgwater 1.2 miles
PLEASE EMAIL ENQUIRY
This completely refurbished property comprises:
GROUND FLOOR
Entrance hallway with under stairs storage cupboard, painted in magnolia emulsion with vinyl flooring
Utility Room with white double glazed window, plumbing, work top, sockets/switches painted in magnolia emulsion with vinyl flooring and a door painted in white gloss.
Downstairs shower room with cubicle, toilet and sink, tiled with vinyl flooring and a door painted in white gloss.
Lounge with fireplace and surround as a focal point, white double glazed window, curtain pole sockets/switches, painted in magnolia emulsion with a biscuit coloured carpet and 2 doors accessing the hallway and dining area painted in white gloss.
Kitchen area with white double glazed window, blind, white double glazed door, sockets/switches, new kitchen wall and base storage cupboards, work tops and a free standing cooker, tiled and painted in magnolia emulsion with vinyl flooring and a door painted in white gloss.
Dining area with white double glazed window, curtain pole sockets/switches, painted in magnolia emulsion with vinyl flooring.
FIRST FLOOR
Stairs and landing painted in magnolia emulsion with new biscuit coloured carpet. Loft hatch.
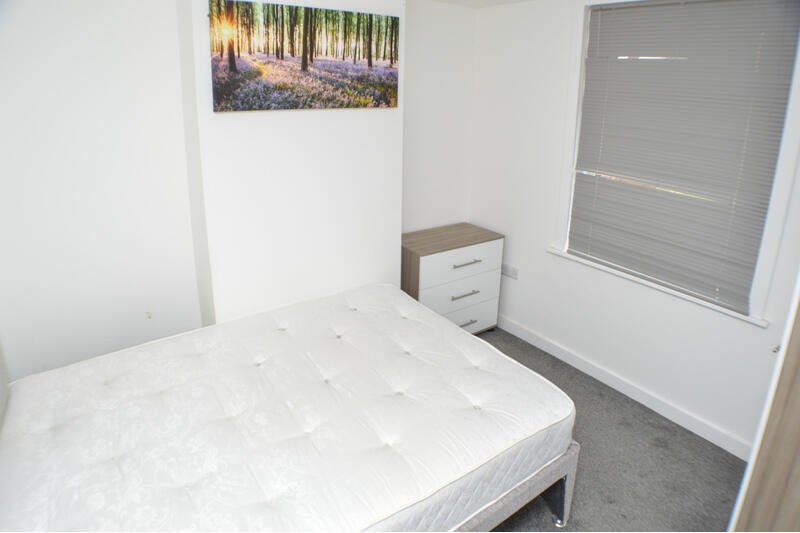
3 double bedrooms of varying sizes with white double glazed windows, curtain poles, sockets/switches, walls painted in magnolia emulsion with biscuit coloured carpets and doors painted in white gloss.
Large airing cupboard with door painted in white gloss
Family Bathroom with a white bathroom suite comprising a bath, toilet and sink with an electric shower over the bath, frosted white double glazed window, tiled and painted in magnolia emulsion with vinyl flooring and a door painted in white gloss.
OUTSIDE
Rear enclosed garden with a lawn and patio area. There is a large storage shed and a gate at the rear of the garden that accesses a communal parking area.
 3
3

agent