Dunston 0.9 miles
MAIN DESCRIPTION
Belle Vue Estates are delighted to offer to the rental market this GROUND FLOOR flat located on Maxwell Street within Bensham. The accommodation boasts gas central heating and double glazing throughout.
The internal layout briefly comprises entrance hallway, living room to the rear of the property, fitted kitchen, double bedroom and good size bathroom.
Externally to the front elevation is a walled town garden with wrought iron gate. To the rear is a private yard with gated access to the service lane.
Maxwell Street is just off Saltwell Road in Bensham, Gateshead. The property is ideally located for nearby amenities including shops, schools and the very popular Saltwell Park.
The area benefits from excellent transport links connecting to Gateshead town centre, Newcastle city centre, Team Valley retail park and the Metro Centre. A frequent bus service links to the local Metro station for travel further afield.
ENTRANCE HALLWAY
0‘ 0' 17‘ 10' x 3‘ 3' x 10‘ 11' (5.437m x 1.007m x 3.333m)
A traditional front door allows access into the entrance hallway with good size built in cupboard offering excellent storage options. The hallway is warmed via a central heating radiator and also has laminate flooring.
LIVING ROOM

15‘ 5' x 15‘ 2' (4.718m x 4.644m) A double glazed window overlooks the rear courtyard. The good size living room has a feature fireplace and hearth with coal effect gas fire. Built in storage cupboard, double central heating radiator and laminate flooring.
KITCHEN
11‘ 2' x 8‘ 5' (3.407m x 2.566m)
The kitchen is fitted with a range of wall and base units and drawers with contrasting work surfaces. Fitted with a stainless steel sink and drainer unit also plumbing for a washing machine. A wall mounted combi boiler is housed within the kitchen, partially tiled walls and vinyl flooring. Space for slot in oven with overhead integrated extractor hood. Warmed via a central heating radiator, double glazed window and external door to the rear elevation.
BEDROOM
13‘ 2' x 13‘ 6' (4.037m x 4.138m)
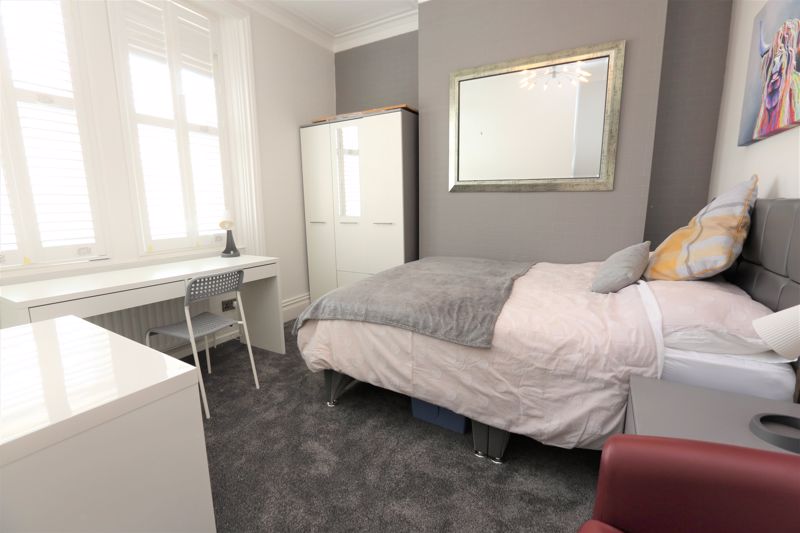
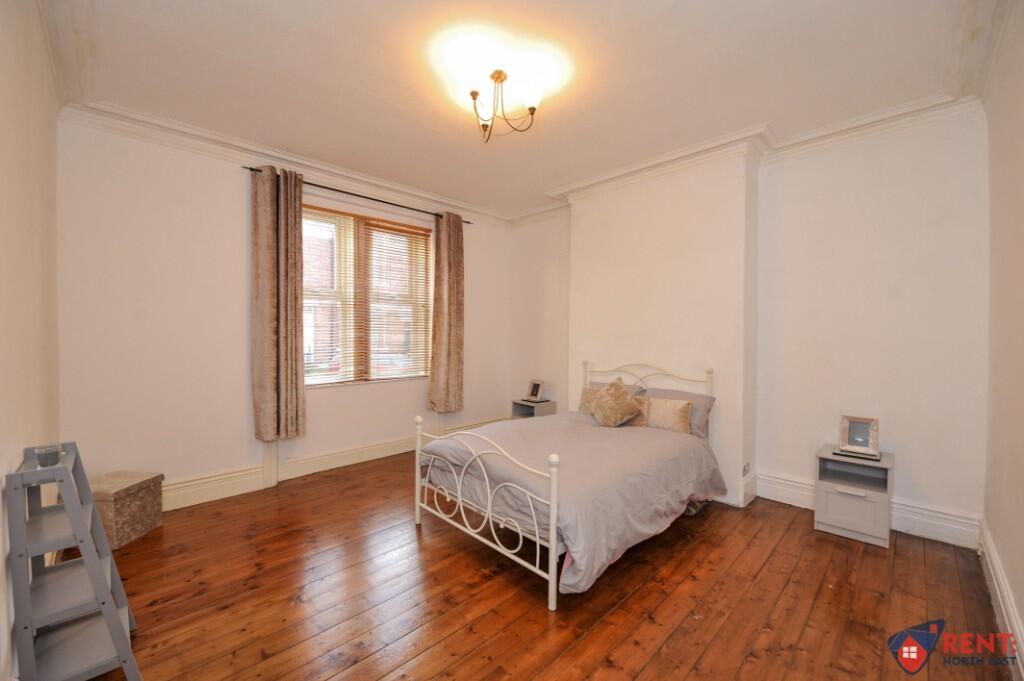
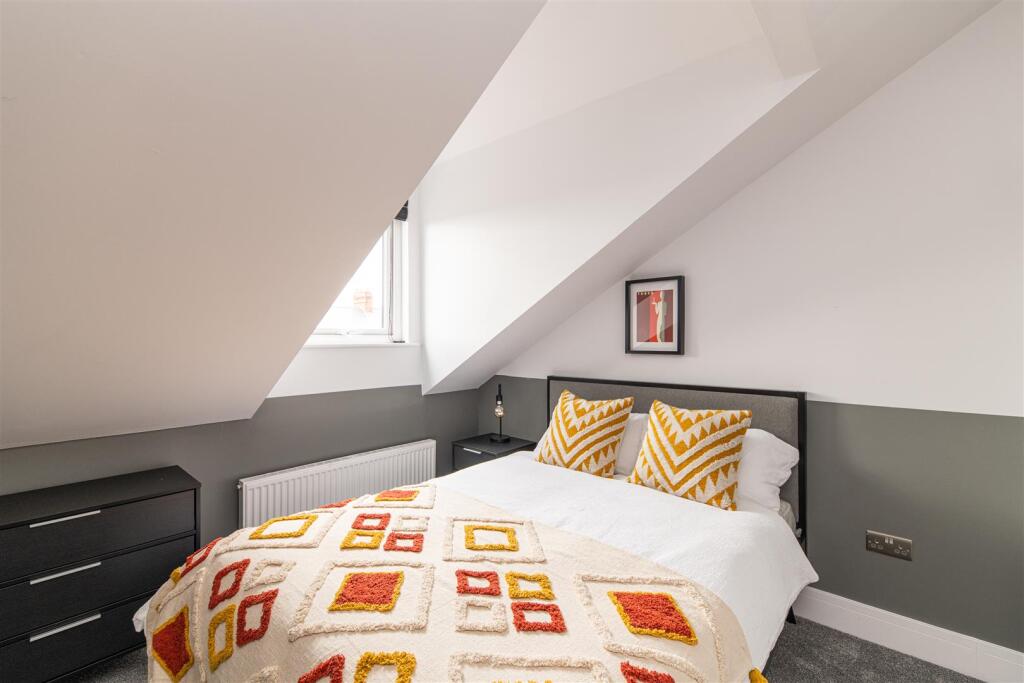
Good size double bedroom located to the front of the property. The room is bright and airy and boasts neutral d©cor and fitted carpet. The double glazed window offers views over the front town garden.
BATHROOM
11‘ 4' x 4‘ 5' (3.466m x 1.353m)
The bathroom comprises white panelled bath with overhead shower, pedestal hand basin and low level WC. Partially tiled / partial UPVC walls also PVC ceiling. Warmed via a central heating radiator, vinyl flooring and double glazed window with privacy glass.
EXTERNALLY
Walled town garden with wrought iron gate to the front elevation. Private yard with gated access into the rear service lane.
 1
1

agent