Northallerton 10 miles
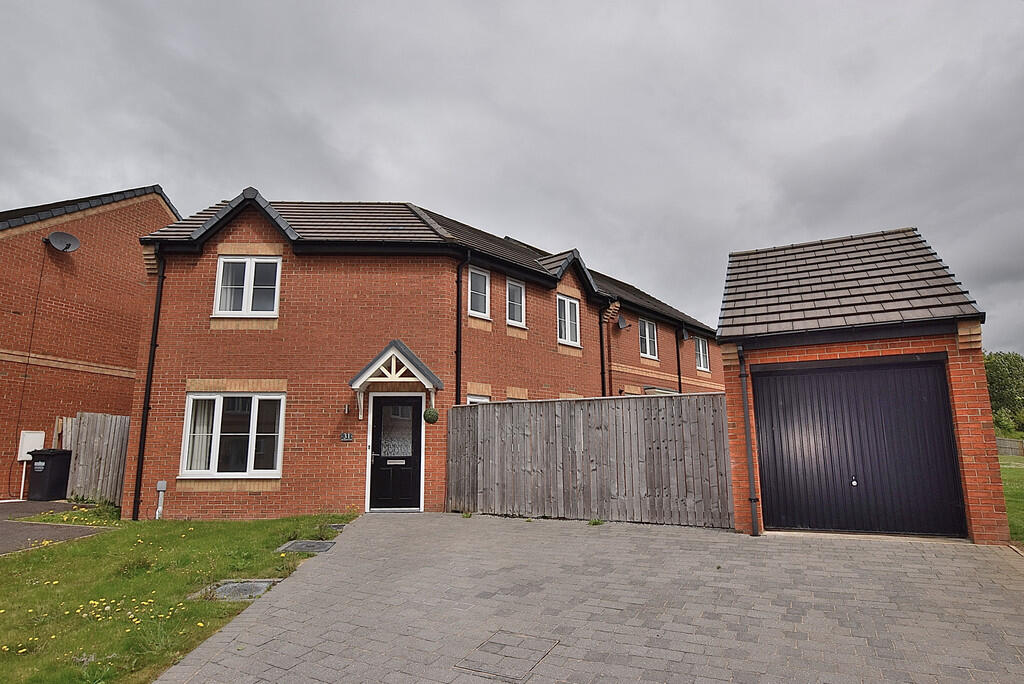
 A newly built three bedroomed semi detached house on this popular development. To the ground floor there is a living room, a cloakroom and a dining kitchen, with the first floor having three bedrooms, the master being ensuite and a bathroom. Externally there is driveway parking, a garage and a South facing garden. Available now.
ENTRANCE LOBBY With a radiator.
LIVING ROOM 4.25m x 3.11m Having a upvc double glazed window, two radiators and a TV point.
DINING KITCHEN 5.70m x 2.55m With ample space for a table, the kitchen is fitted with a range of wall and base units with complimenting countertops. Integrated into the units are an eye level oven, an electric hob, a fridge and a freezer. There is plumbing for a washing machine, a upvc double glazed window, a radiator and a pair of doors opening out to the garden.
CLOAKROOM With a WC and a wash hand basin.
FIRST FLOOR LANDING With a upvc double glazed window, a radiator and loft access.
BEDROOM 3.90m x 3.89m A double bedroom with a radiator and a upvc double glazed window.
The Ensuite has a WC, a wash hand basin and a shower.
BEDROOM 3.09m x 2.55m A double bedroom with a radiator and a upvc double glazed window.
BEDROOM 3.69m x 2.48m With a radiator and a upvc double glazed window.
BATHROOM Fitted with a WC, a wash hand basin and a bath with a shower over.
EXTERNAL The property sits back from the road behind a driveway providing off street parking.
There is a garage and gated path to the rear of the property.
The South facing rear garden is mainly lawned and has a large patio seating area.
ADDITIONAL INFORMATION The postcode is DL9 4DA.
The property has gas central heating.
 3
3

agent