Norwich 2.7 miles
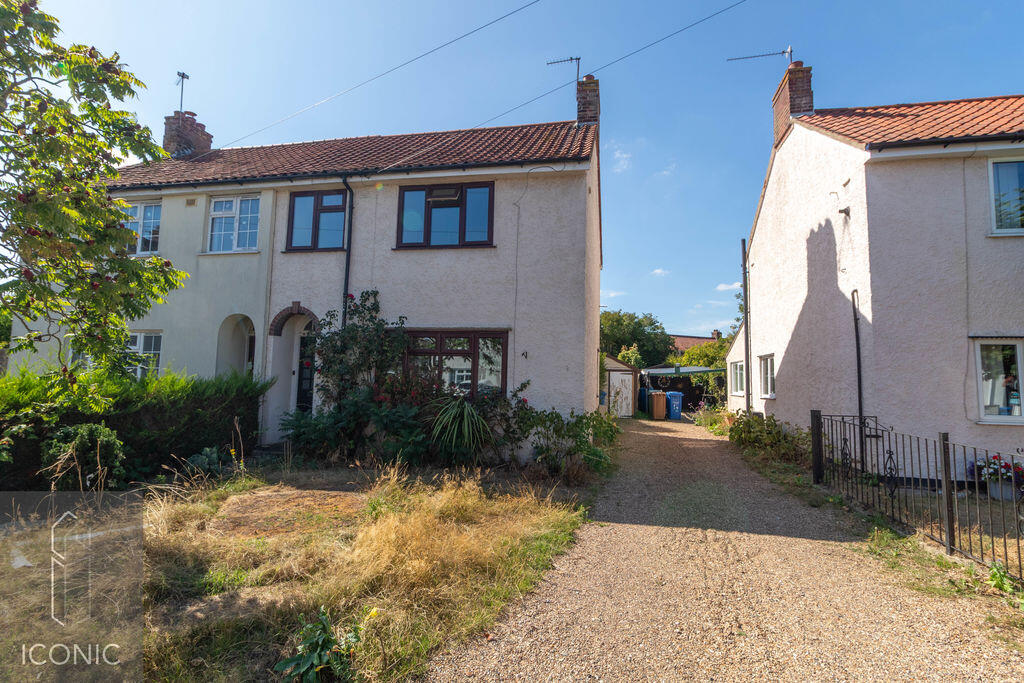
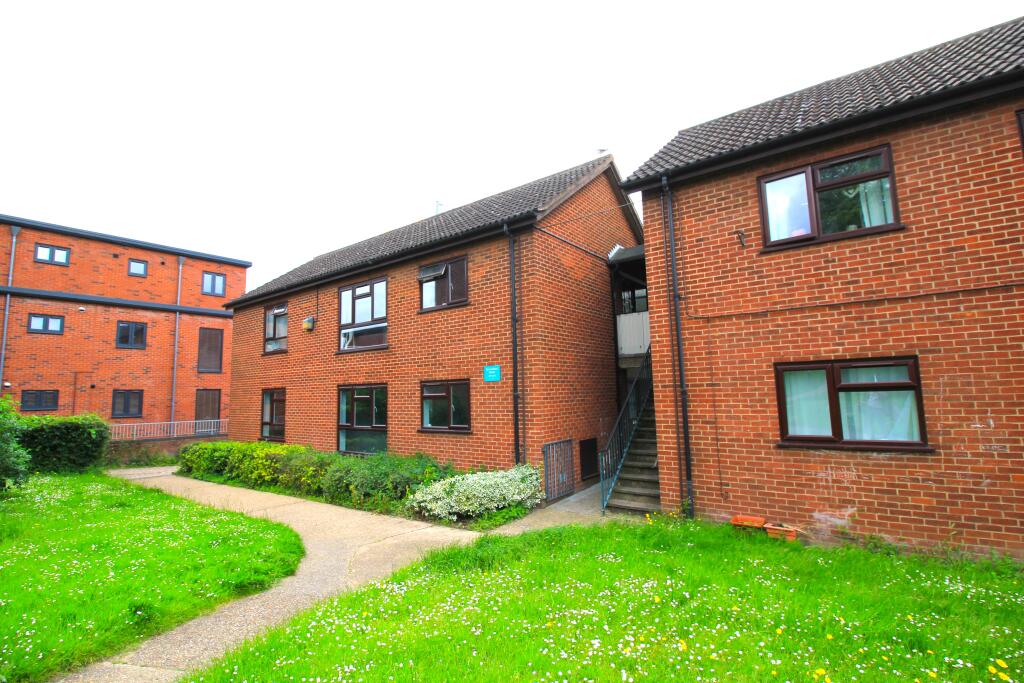
Positioned within a popular residential setting, this well-presented two-bedroom home offers spacious and practical accommodation arranged over two floors. The property provides a comfortable layout, with a generous living room, sizeable kitchen/dining room and useful storage throughout.
The ground floor opens into a welcoming entrance hall, providing access to the principal living areas and stairs rising to the first floor. The living room benefits from a front-facing window and flows through to the impressive kitchen/dining room, which features a range of fitted units, integrated oven and hob, space for additional appliances and direct access to the rear garden.
Upstairs, the accommodation continues with two well-proportioned bedrooms, both offering useful storage, alongside a family bathroom and separate WC.
Externally, the rear garden is enclosed and predominantly laid to lawn, complemented by a patio area providing space for outdoor seating and entertaining. Personal gates provide access to both the rear and side of the property. To the front, there is also a communal area which is maintained on behalf of the residents by a management company.
An internal viewing is highly recommended to appreciate the accommodation, proportions and outdoor space on offer.
Entrance Hall
Accessed via the front entrance door, the hallway provides two useful storage areas, stairs rising to the first floor and access to both the living room and kitchen/dining room.
Living Room 15‘1' x 11‘ (4.60m x 3.35m)

A well-sized reception room featuring a UPVC double-glazed window overlooking the front aspect, radiator and open access through to the kitchen/dining room.
Kitchen/Dining Room 22‘ x 8‘4' (6.71m x 2.54m)
A generous kitchen and dining space fitted with a selection of wall and base units with work surfaces over. Integrated appliances include an oven and electric hob, with further space for a fridge freezer and plumbing for a washing machine. There is also a 1½ bowl sink and drainer, two rear-facing UPVC double-glazed windows and a door leading directly onto the garden.
First Floor Landing
The landing provides access to both bedrooms, the family bathroom and separate WC, together with a useful storage cupboard.
Bedroom One 15‘2' to side of wardrobe x 10‘8' (4.62m to side of wardrobe x 3.25m)
A spacious principal bedroom with a UPVC double-glazed window to the front, radiator, built-in wardrobe and additional storage area.
Bedroom Two 12‘ x 8‘ to side of wardrobe (3.66m x 2.44m to side of wardrobe)
A further well-proportioned bedroom with rear-facing UPVC double-glazed window, radiator and useful storage cupboard.
Family Bathroom
Fitted with a bath and shower screen, wash hand basin set within a vanity unit, radiator, extractor fan and UPVC double-glazed window to the rear.
Separate WC
Fitted with a WC and rear-facing UPVC double-glazed window.
Outside
The property benefits from an enclosed and low-maintenance rear garden, predominantly laid to lawn with a paved patio area providing space for outdoor furniture. Personal gates offer access to the rear and side aspects. To the front is a communal area, which is maintained by a management company.
This property is available with a Deposit Free option which means that instead of paying a traditional five weeks security deposit, you pay a fee of 28% of the first months rent + VAT (subject to a minimum of £120 + VAT) to become a member of a deposit free renting scheme which significantly reduces the up-front costs. This fee is non-refundable and is not a deposit so cannot be used towards covering the cost of any future damage.
 2
2

agent