 Lincoln Central 2.5 miles
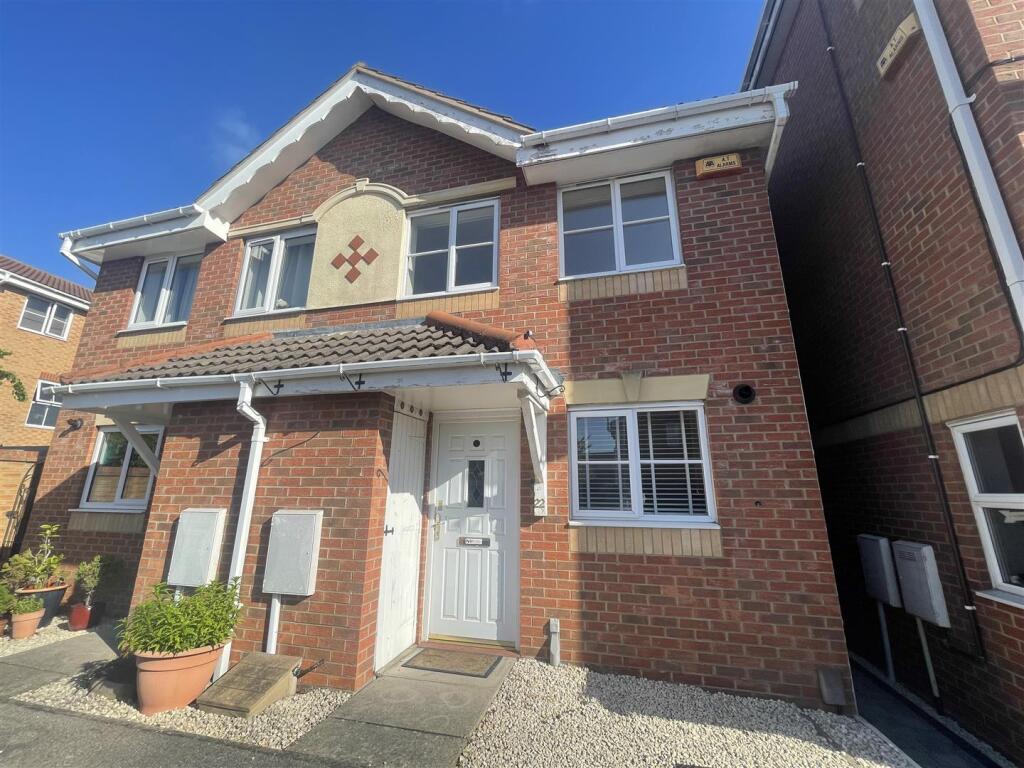
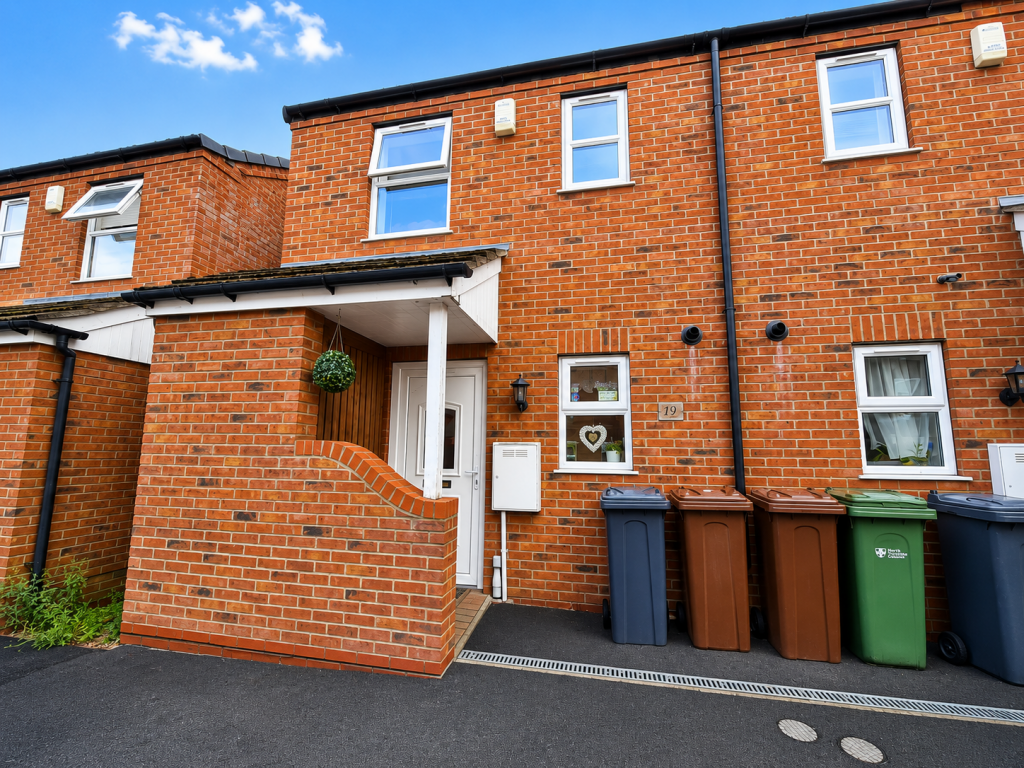
Two bedroom end-terraced home situated within the ever popular Bracebridge Heath area. Comprising internally of an entrance hall, lounge, kitchen, two bedrooms and a family bathroom. The rear benefits from mainly laid lawn and a patio area. West facing private rear garden and allocated parking space.
Council Tax - Band A
EPC - C
Description - Two bedroom end-terraced home situated within the ever popular Bracebridge Heath area. Comprising internally of an entrance hall, lounge, kitchen, two bedrooms and a family bathroom. The rear benefits from mainly laid lawn and a patio area. West facing private rear garden and parking space.
Council Tax - Band A
EPC - C
Mobile (based on calls indoors)
O2 EE Three Vodafone
Broadband (estimated speeds)
Standard1 mbps
Superfast58 mbps
Ultrafast1000 mbps
Satellite & Cable TV Availability
BT Sky Virgin Media
Entrance Hall - 5.84m x 0.96m - Double glazed PVC entrance door, and a PVC door to rear garden. two PVC windows to the side aspect, tiled flooring, two pendant fittings, a radiator and access to living room. Gas and electric meters to wall.
Living Room - 4.44m x 3.89m - PVC bay window to the front aspect, carpet flooring, light fitting, radiator, and a gas fireplace.
Hallway - 2.69m x 1.88m - Carpet flooring, pendant fitting, under stairs area with shelving, and stairs to the first floor.
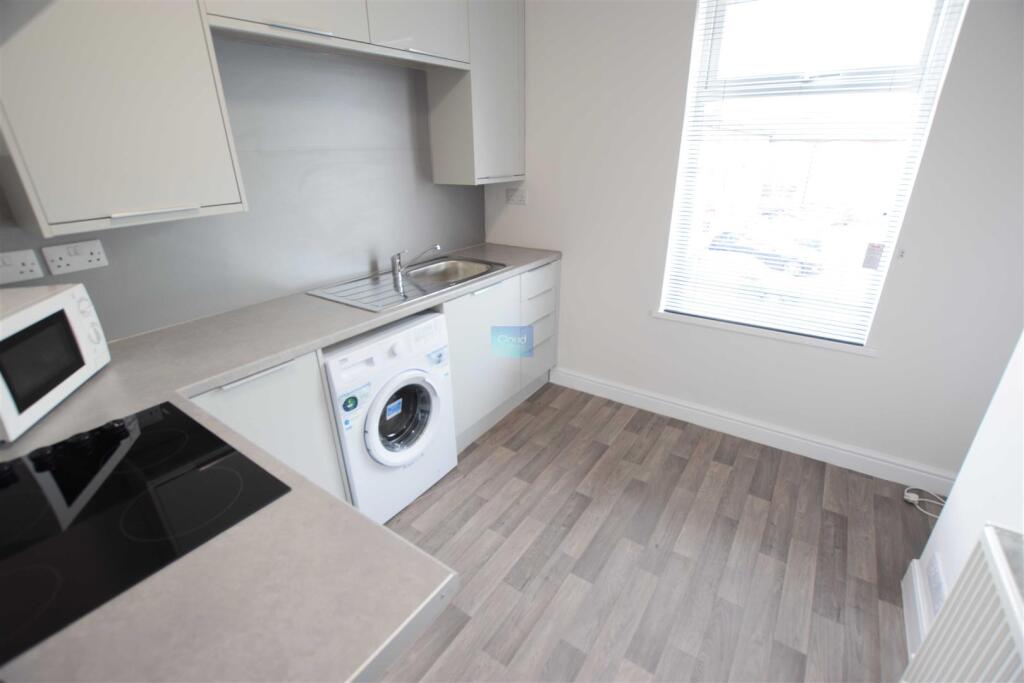
Kitchen - 2.26m x 1.72m - Base and eye level units, roll edge worksurfaces, painted walls with tiles around work units. Inset stainless steel sink and drainer. Space for a cooker, and space and plumbing for washing machine with further undercounter space. PVC window to the rear, tile flooring and a light fitting.
Stairs/Landing - 1.84m x 0.89m - carpet flooring, pendant fitting and the loft hatch
Bedroom - 3.12m x 3.72m - PVC window to the rear aspect, carpet flooring, pendant fitting and a radiator.
Bedroom - 2.64m x 1.73m - PVC window to the front aspect, carpet flooring, pendant fitting and a radiator. Storage cupboard above the stairs housing the Glow Worm combination boiler.
Bathroom - 2.01m x 1.82m - Three piece suite comprising of a low level WC, pedestal wash basin and a bath with electric shower over. Painted walls with tiles around wet areas, vinyl flooring, PVC window to the side, light and extractor.
Outside Space - The front offers a grass area with a path way. The rear boasts a non-overlooked west east facing private garden, being mainly laid to lawn with a patio area. inclusive of a shed.
Agents Note - Measurements shown in these particulars are approximate and as room guides only. They must not be relied upon or taken as accurate. Tenants must satisfy themselves in this respect.
 2
2

agent