 Knottingley 0.4 miles
Located in Knottingley, this terraced house is close to local amenities, including shops, schools, and parks. Ideal for families or those seeking extra space. The area is well-connected, with excellent transport links to nearby towns and cities, making it a convenient choice for commuters.
Dont miss the chance to make this lovely property your new home!
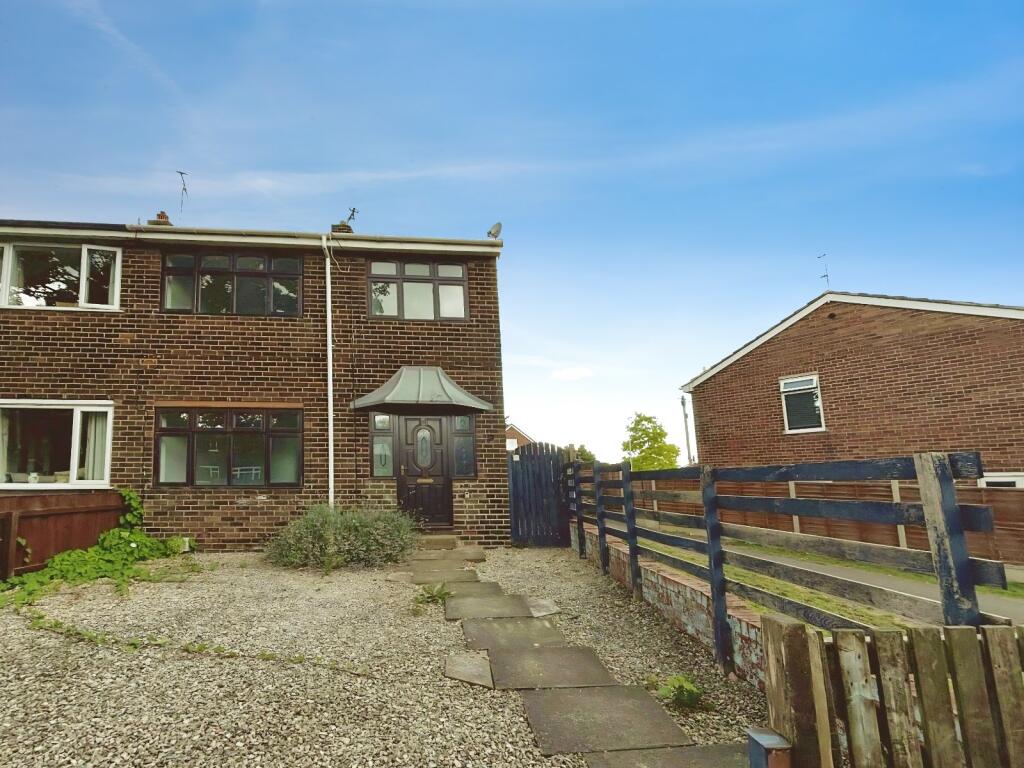
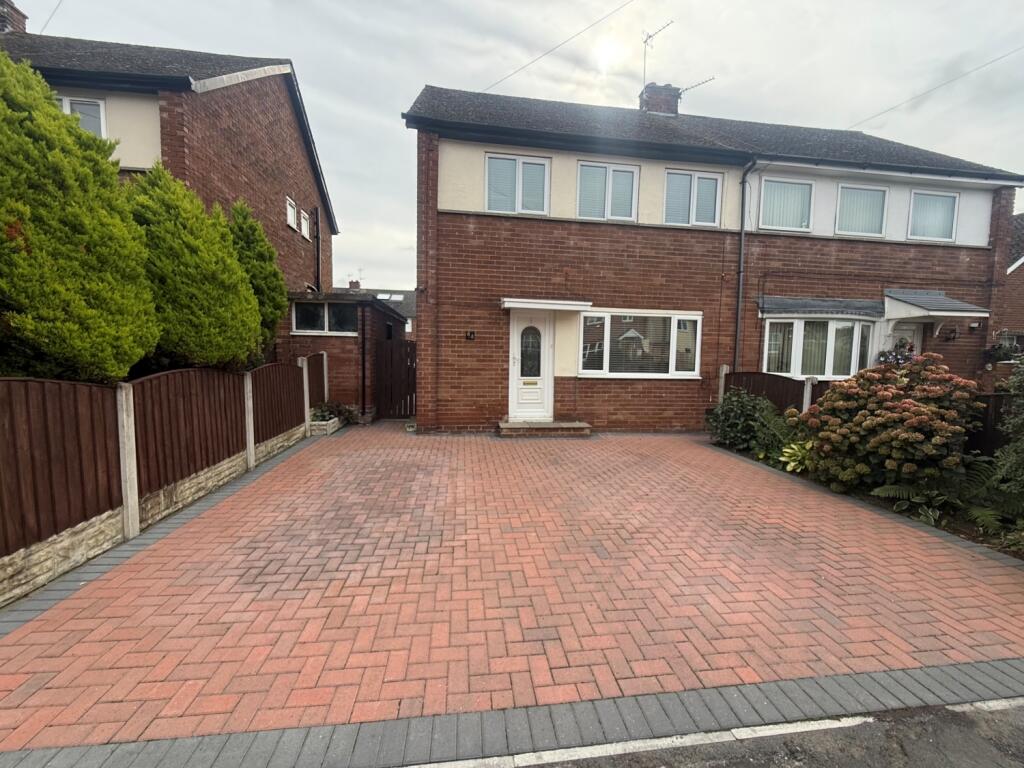
Front - With a lawned area and pathway leading up to the front door with glazed window.
Lounge - 17‘ 4‘‘ x 11‘ 10‘‘ (5.28m x 3.60m) - PVCu window to front, fireplace with timber surround and gas central heating radiator.
Kitchen/Diner - 20‘ 7‘‘ x 9‘ 10‘‘ (6.27m x 2.99m) - Single sink drainer. Worksurfaces with fitted units, drawers and cupboards. Plumbing for washing machine. Built in oven with gas hob and extractor hood. PVCu french windows, PVCu window to rear and gas central heating radiator.
Landing - Access to loft.
Bedroom One - 14‘ 4‘‘ x 11‘ 6‘‘ (4.37m x 3.50m) - PVCu window to front and gas central heating radiator.
Bedroom Two - 11‘ 6‘‘ x 11‘ 1‘‘ (3.50m x 3.38m) - PVCu window to rear and gas central heating radiator.
Bedroom Three - 8‘ 10‘‘ x 8‘ 1‘‘ (2.69m x 2.46m) - Built in cupboard, PVCu window to front and gas central heating radiator.
Bathroom - 8‘ 5‘‘ x 5‘ 7‘‘ (2.56m x 1.70m) - Low flush WC with wash hand basin. Panelled bath with shower over. Two PVCu frosted windows, extractor fan and gas central heating radiator.
Rear Garden - Paved area and lawn. Parking area with twin gates.
Front Garden - Mainly of lawn with foot way into the property.
 3
3

agent