Dovercourt 0.3 miles
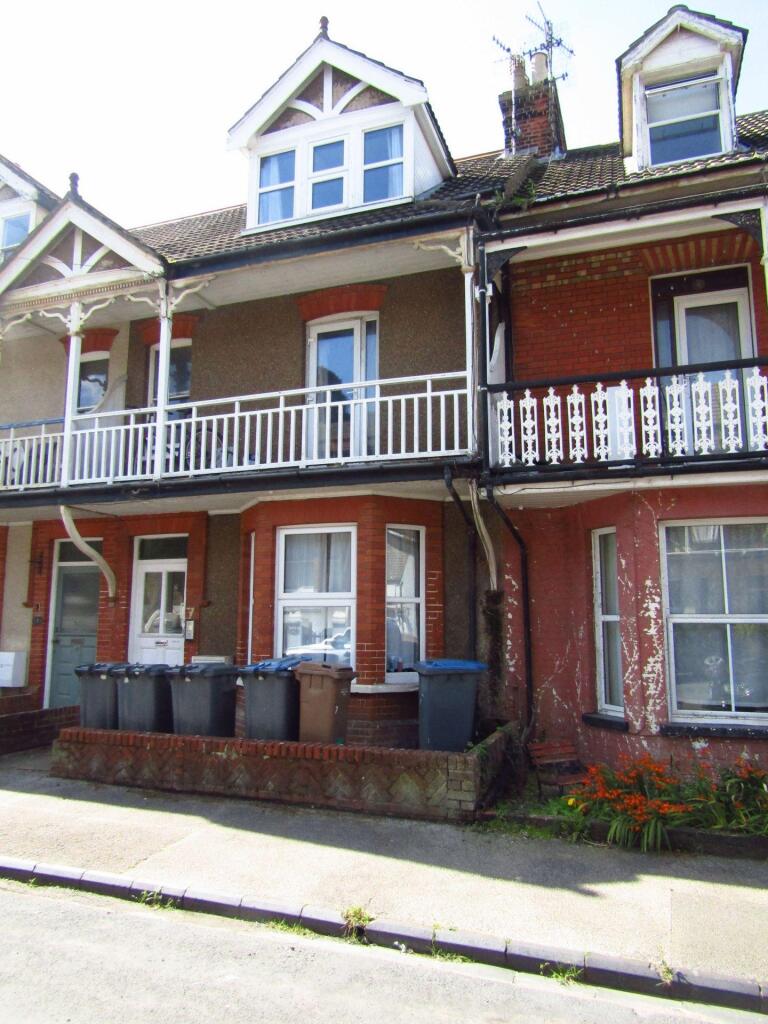
Outside storm porch with composite entrance door to: -
Hall
Radiator, smoke detector, electric consumer unit, smoke detector, stairs to first floor, doors to all rooms.
Cloakroom
White suite comprising close-coupled WC, pedestal hand wash basin, radiator, extractor fan, UPVC opaque double glazed window to side.
Kitchen/Breakfast room
14 x 72. Fitted eye level cupboards with work surfaces, base level cupboards & drawers under, stainless steel 1½ bowl sink with chrome mixer tap, tiled splash backs, built in oven, hob & extractor hood, plumbing for washing machine & dish washer, cupboard housing gas boiler, radiator, space for upright fridge/freezer, space for breakfast table & chairs, UPVC double glazed window to front.
Lounge
159 (127 min) x 1310. UPVC double glazed window to rear, 2 radiators, under stairs cupboard, UPVC French doors to rear garden.
1st Floor Landing
UPVC double glazed windows to front & side, stairs to ground & second floors, radiator, smoke detector, doors to all rooms.
Bedroom 2
1310 x 119. UPVC double glazed window to rear, radiator.
Bedroom 3
82 x 72. UPVC double glazed window to front, radiator.
Bathroom
White suite comprising panelled bath, pedestal hand wash basin, close-coupled WC, part tiled walls, radiator, extractor fan.
2nd Floor Landing
UPVC double glazed window to side, loft hatch, smoke detector, radiator, built in storage cupboard, door to: -
Bedroom 1
219 max x 107 (8 min). UPVC double glazed window to front, radiator, door to: -
Ensuite
White suite comprising tiled shower cubicle, close-coupled WC, pedestal hand wash basin, radiator, extractor fan.
Outside
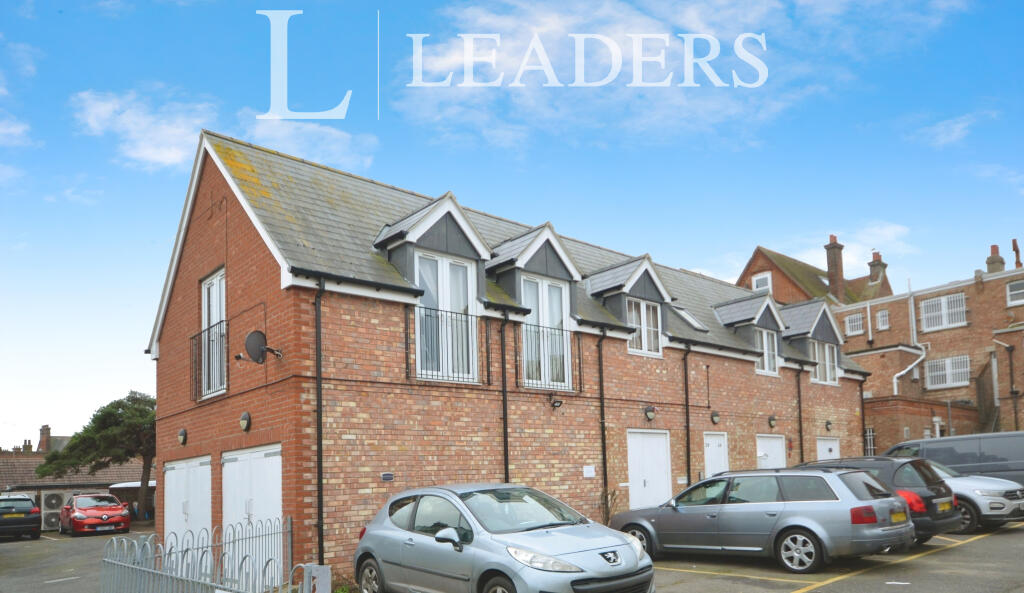
There are 2 allocated parking spaces to the front. Shared path to the side with gate to rear garden which is mainly lawn with paved patio area & enclosed by fencing.
Council Tax
Band B: £1,757.97 pa (April 2026 March 2027).
Photos taken prior to latest tenancy in January 2025
 0
0

agent