Macclesfield 0.7 miles
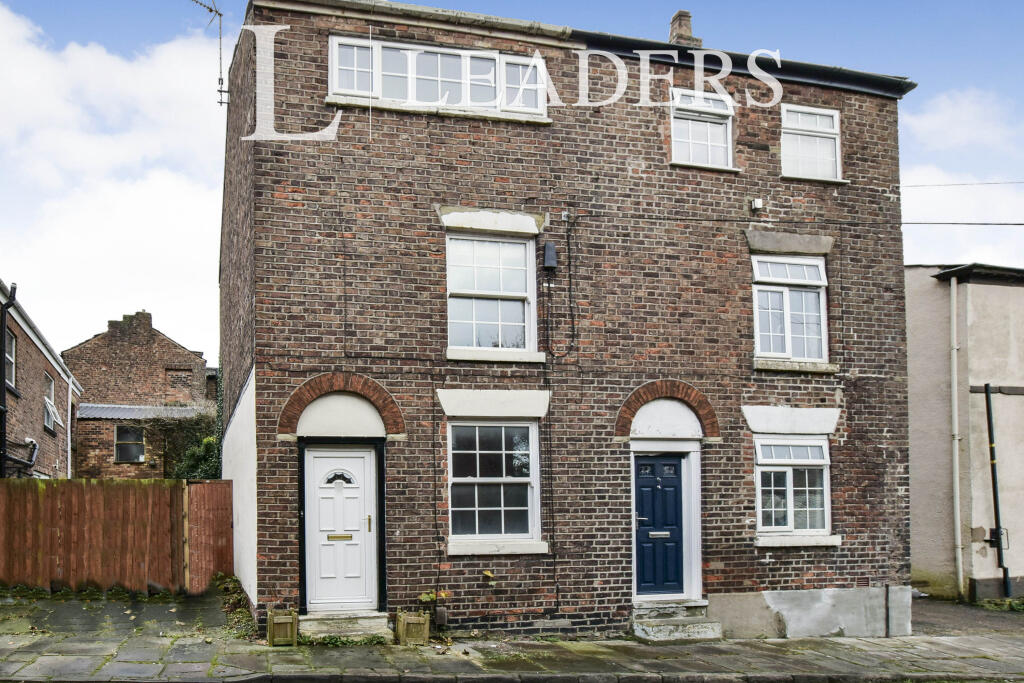
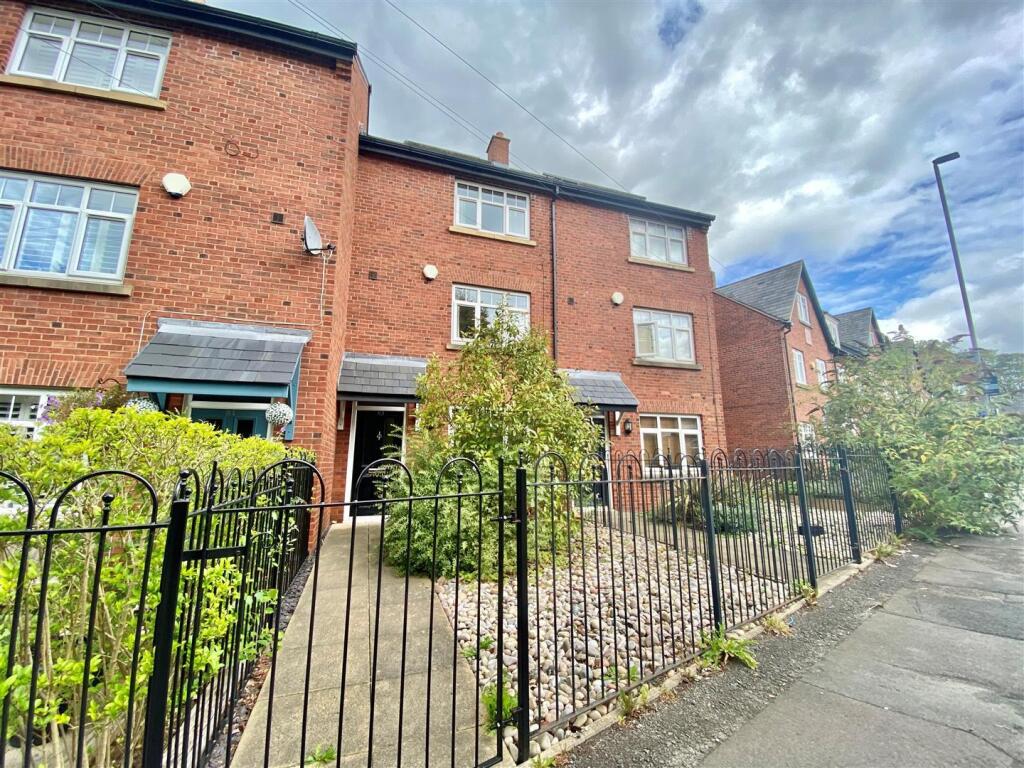
Arranged across three floors, this substantial terraced home offers a flexible layout with useful additional space above and below the main living accommodation.
The entrance hall opens into the front lounge, with the dining room positioned beyond to create two distinct living areas. To the rear, the kitchen provides a generous run of fitted units and work surfaces, with the conservatory beyond giving direct access to the enclosed rear garden. A wet room is also positioned on the ground floor.
Below the main accommodation, the cellar is centrally heated and provides valuable ancillary space and storage. The landlord is also open to reasonable requests from tenants wishing to decorate the property, subject to prior written agreement.
The first floor is arranged around two bedrooms, a bathroom, separate WC and storage. Two more bedrooms occupy the second floor, alongside a shower room off the landing. This gives the home three separate bathing facilities across its three principal levels.
Energy efficiency is another notable feature. The property is fitted with solar PV panels, solar thermal water heating and LED lighting. The landlord advises that the solar systems have historically produced combined household energy savings of around £150 per month, with the solar thermal system providing much of the hot water during the warmer months. Actual savings will vary according to usage, energy tariffs and system performance.
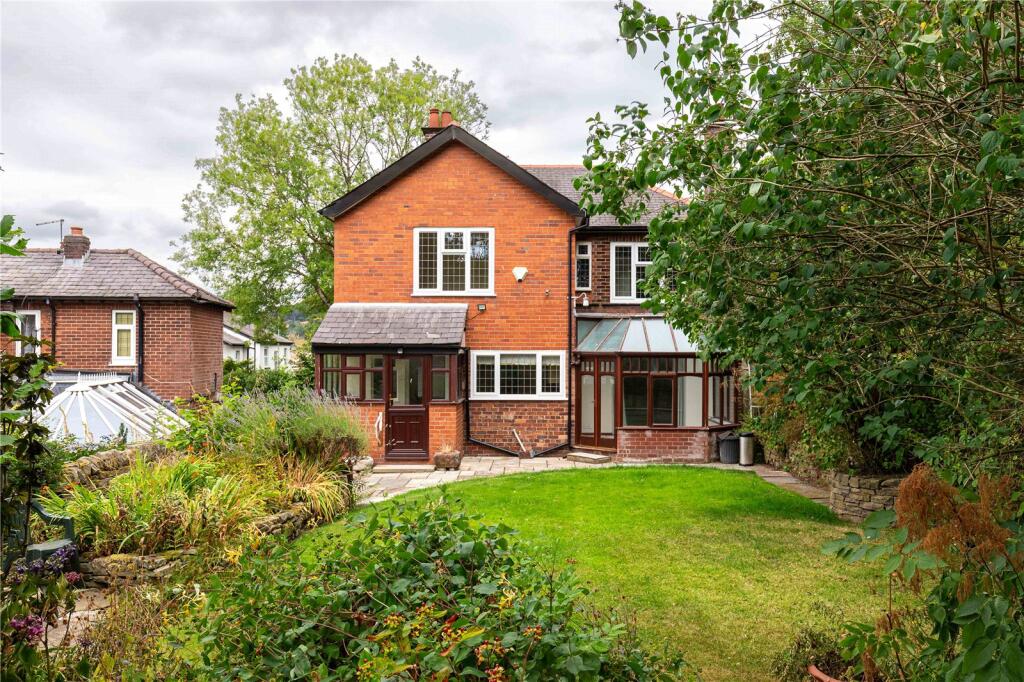
Outside, the rear garden is predominantly paved and enclosed by fencing, with established planting and a mature evergreen around the boundary.
Clowes Street is positioned within easy reach of Macclesfield town centre. Sainsbury‘s on Cumberland Street, Macclesfield District General Hospital and Macclesfield railway station are all readily accessible. EPC rating: C.
 4
4

agent