Longton 1.5 miles
AVAILABLE TO LET NOW!
FOUR BEDROOMS AND IN A PRIME LOCATION!
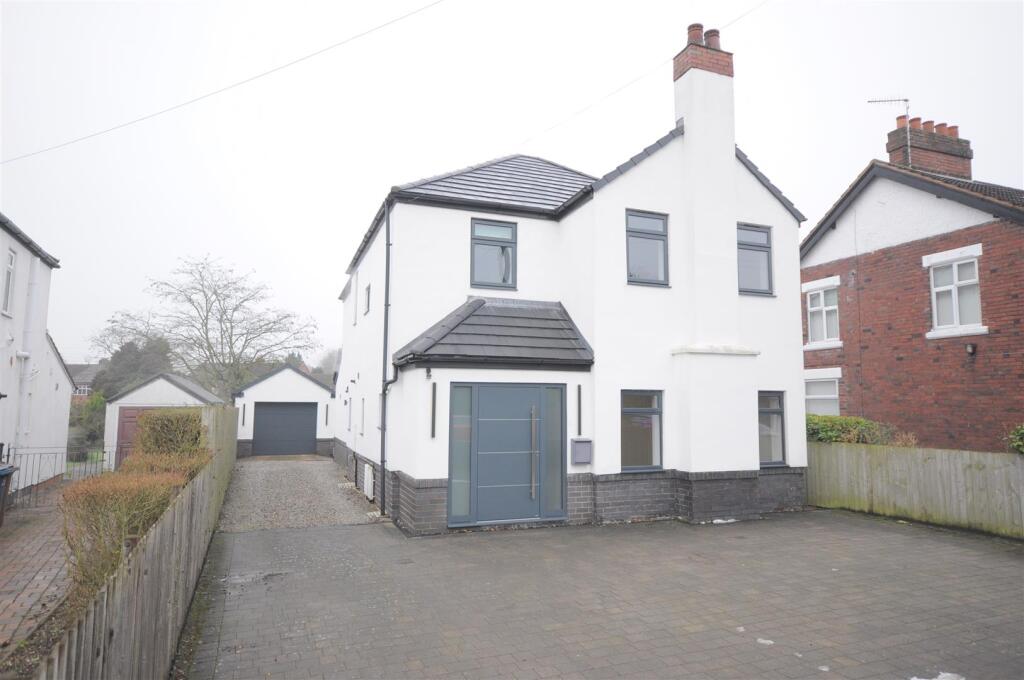
Ideal for families or anyone looking for maximum living accommodation. Available to let now is this extended and refurbished property on Castleton Road, Lightwood.
The ground floor consists of an open plan kitchen with breakfast bar and dining space, large living room and conservatory. Furthermore on the ground floor, you will find a double bedroom, modern tiled shower room and utility area with vaulted ceiling!
Upstairs are three well proportioned bedrooms, family bathroom and an en-suite shower room to the master bedroom. There is plenty of parking in the block paved driveway to the front and storage space in the integral garage.
Views from this property to the front and rear are a particular highlight!
For more information on the application process, please visit our website. You can request an application form by e-mailing with the names of everyone over the age of 18 who will be applying and their e-mail addresses.
MATERIAL INFORMATION
Rent - £1400pcm
Deposit - £1615
Holding Deposit - £323
Council Tax Band - C
Ground Floor -
Entrance Hall - Double glazed composite front door. Wooden flooring. Radiator. Fresh white decoration.
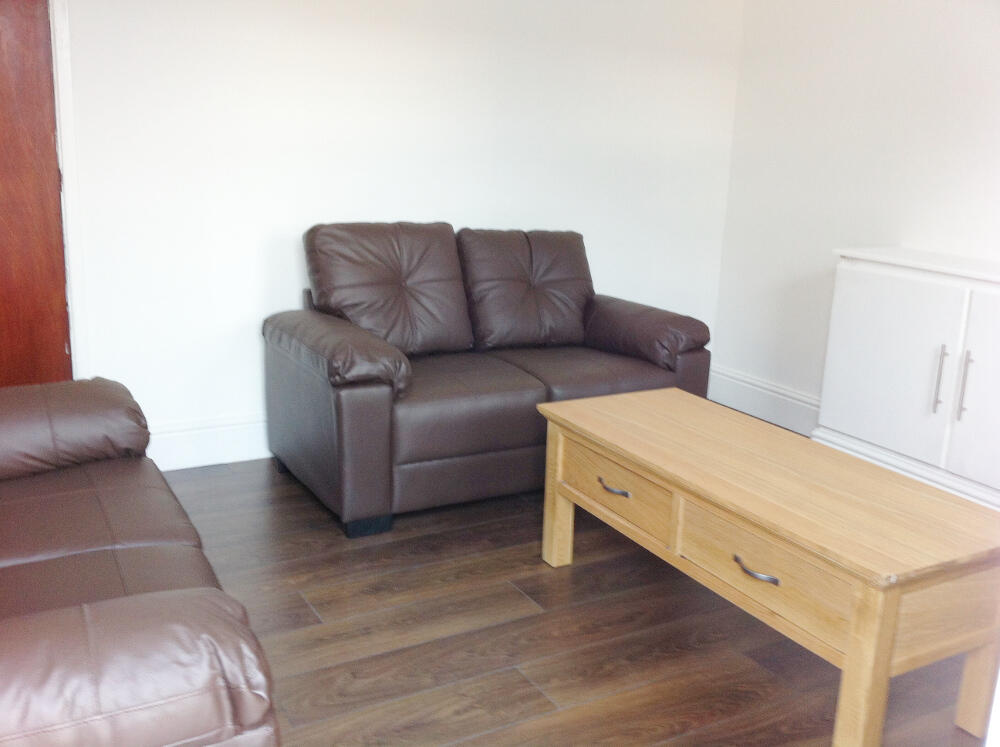
Living Room - 15‘ 1‘‘ x 10‘ 3‘‘ (4.59m x 3.12m) - Grey fitted carpet. Two UPVC double glazed windows. Radiator. Fire surround with gas fire.
Kitchen/Dining Room - 19‘ 0‘‘ x 10‘ 0‘‘ (5.79m x 3.05m) - Shaker style kitchen with a range of wall cupboards and base units in cream with integrated gas hob, electric double oven, extractor hooda and integrated dishwasher. Wooden flooring. Radiator. Under stairs storage cupboard. UPVC sliding doors leading into the...
Conservatory - 11‘ 0‘‘ x 9‘ 8‘‘ (3.35m x 2.94m) - UPVC double glazed wiindows and double doors. Cream tiled flooring.
Large Utility - 18‘ 2‘‘, 8‘ 9' min x 8‘ 5‘‘ (5.53m x 2.56m) - Vaulted ceiling. Shaker style range of wall cupboards and base units. integrated freezer. Plumbing for washing machine. UPVC double glazed window and rear door. Radiator. Wooden flooring. Access to the garage.
Shower Room - 8‘ 10‘‘ x 4‘ 1‘‘ (2.69m x 1.24m) - Fully tiled with walk in glass shower cubicle and electric shower, wash basin and wc. Chrome heated towel rail radiator. UPVC double glazed window. Illuminated mirror.
Bedroom One - 16‘ 11‘‘ x 8‘ 3‘‘ (5.15m x 2.51m) - Fitted carpet. Radiator. UPVC double glazed window. Spotlights.
First Floor -
Landing - Fitted stair and landing carpets.
Bedroom One - 13‘ 3‘‘ max, 10‘ 6' min x 8‘ 4‘‘ (4.04m x 2.54m) - Fitted carpet. Radiator. UPVC double glazed window. Integrated wardrobes.
En-Suite Shower Room - 8‘ 5‘‘ x 2‘ 1‘‘ (2.56m x 0.63m) - Walk in tiled shower cubicle with electric shower, wc and wash basin. Tile effect vinyl flooring. UPVC double glazed wiindow. Radiator.
Family Bathroom - 7‘ 2‘‘ x 6‘ 4‘‘ (2.18m x 1.93m) - White suite with a P shaped bath with electric shower over, wash basin and wc. Tiled floor. Chrome heated towel rail radiator. UPVC double glazed window.
Bedroom Three - 7‘ 1‘‘ x 7‘ 1‘‘ (2.16m x 2.16m) - Fitted carpet. Radiator. UPVC double glazed window.
Bedroom Four - 7‘ 1‘‘ x 7‘ 1‘‘ (2.16m x 2.16m) - Fitted carpet. Radiator. UPVC double glazed window.
Outside - There is a private rear garden with lawn, greenhouse, pergola and patio area.
To the front of the property are landscaped lawns and a block paved drive which leads to the...
Garage - 16‘ 10‘‘ x 8‘ 5‘‘ (5.13m x 2.56m) - Electric up and over door. Gas combi boiler. Light and power.
 4
4

agent