Pevensey & Westham 1.8 miles
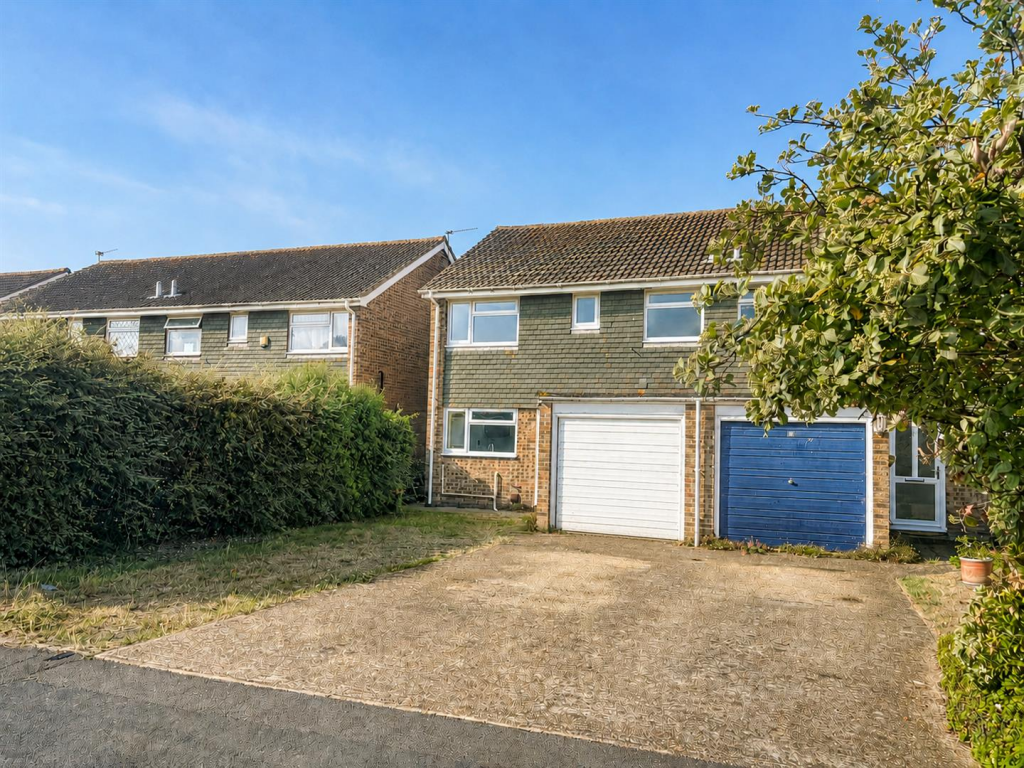
Tucked away in a peaceful cul-de-sac just a short stroll from Sovereign Harbour Marina, this three-storey townhouse offers versatile accommodation perfect for modern family life.
The ground floor provides a flexible reception room, kitchen, conservatory, and direct access to a low-maintenance rear garden.
On the first floor, you‘ll find an optional fourth bedroom or second reception room with balcony and a further third bedroom. The top floor hosts two well-proportioned double bedrooms, including a master with en-suite shower room, along with a stylish family bathroom.
Further features include a garage on block, gas central heating, and double glazing.
With waterfront caf©s, shops, coastal walks, and excellent transport links all close by, this property combines comfort, convenience, and the best of harbour-side living.
Please note:
An annual household income of £48,000 per anum is required
Kitchen - 3.00m x 3.00m (9‘10' x 9‘10') -
Living Room - 5.00m x 3.20m (16‘4' x 10‘5') -
Dining Room - 3.10m x 3.00m (10‘2' x 9‘10') -
Master Bedroom - 3.20m x 3.00m (10‘5' x 9‘10') -
Bedroom 2 - 3.00 x 2.80m (9‘10' x 9‘2') -
Bedroom 3 - 3.00m x 2.80m (9‘10' x 9‘2') -
Bathroom - 2.00m x 1.90m (6‘6' x 6‘2') -
Ensuite - 2.00m x 1.30m (6‘6' x 4‘3') -
Wc -
Conservatory - 3.00m x 2.70m (9‘10' x 8‘10') -
Council Tax Band E - £3,095.26 Per Annum -
 3
3

agent