Honiton 3.5 miles
A beautifully presented unfurnished detached family home situated in an idyllic elevated position on the edge of Dunkeswell. Accommodation includes: Hallway, Sitting Room, Dining Room, Kitchen, Utility, Study, Boot Room, Shower Room, Four Double Bedrooms, Family Bathroom. Detached Garage & Store, Parking, Enclosed Gardens. Gas fired central heating. Deposit £2613. EPC Band: E. Long Let. Available early October. Tenant Fees Apply
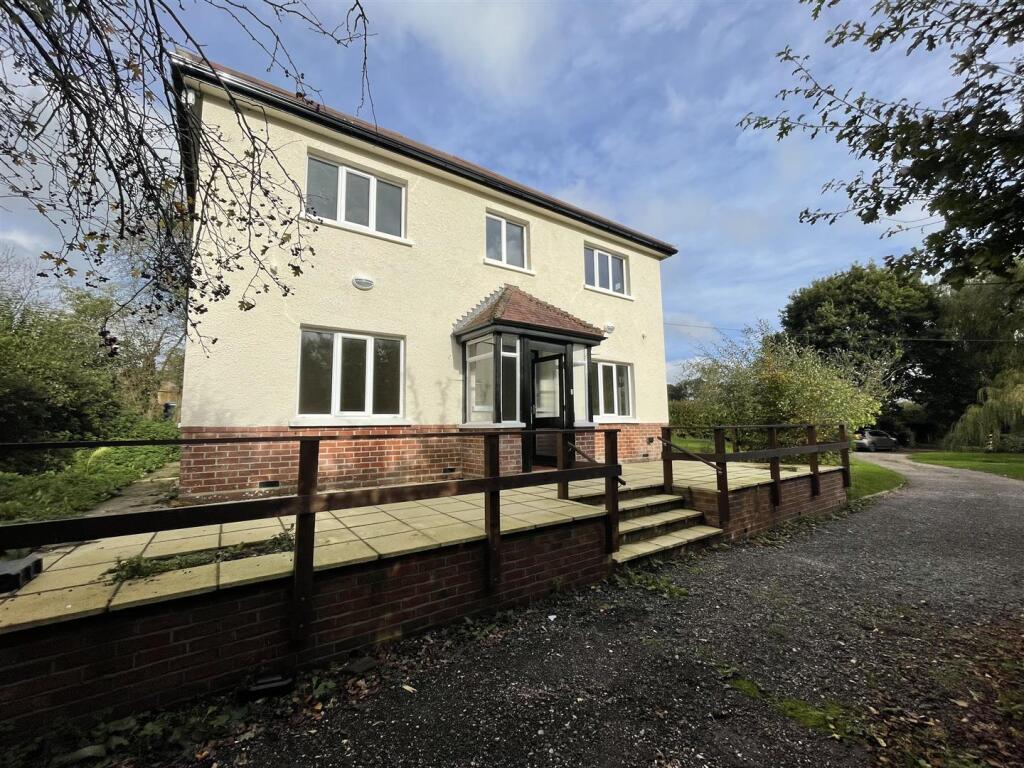
Accommodation Includes - Steps from the front lead to a covered porch with solid front door to
Hallway - Good sized entrance hallway with tiled flooring, radiator, stairs rising, under stairs cupboard and doors to
Sitting Room - 5.089 into bay x 3.887 into chimney recess (16‘8' - Dual aspect room with window seat over looking the garden, large open fire with mantel, television and telephone points, radiator and fitted carpet.
Dining Room - 3.888 x 3.274 (12‘9' x 10‘8') - With views over the front and across the adjoining countryside, dual facing wood burner, storage cupboard, radiator, tiled flooring and arch through to
Kitchen - 3.878 x 2.580 (12‘8' x 8‘5') - Comprising of cream fronted wall, base and drawer units, wood work surfaces with inset 1½ ceramic sink unit, AGA, free standing electric cooker, shelving, dual facing wood burner, tiled flooring and arch through to
Utility - Comprising of cream fronted base units, wood effect worksurface with inset stainless steel sink unit, wall mounted gas fired boiler running the domestic hot water and central heating, white goods to include tall fridge and freezer, Velux window, radiator and tiled flooring.
Study - 3.526 x 3.191 (11‘6' x 10‘5') - With views over the garden, radiator and fitted carpet. Steps and door lead to
Boot Room - 3.577 x 1.877 (11‘8' x 6‘1') - With tiled flooring, solid door to garden, coat hooks, built in shoe racks, Velux window, panel heater and door to
Shower Room - Comprising double walk in shower cubicle with waterfall shower head, low level W.C, wash hand basin, heated towel rail, extractor fan, Velux window and vinyl tiled floor.
Stairs And Landing - Stairs from hallway lead to landing with loft hatch, fitted sea grass flooring and doors to
Bedroom - 3.586 x 3.211 (11‘9' x 10‘6') - Double with radiator and fitted carpet.
Master Bedroom - 4.021 x 3.929 into chimney recess (13‘2' x 12‘10' - Dual aspect double with feature fireplace, built in wardrobes, built in unit with wash hand basin, mirror, television point, radiator and fitted carpet.
Family Bathroom - White suite comprising roll top bath, walk in shower cubicle, pedestal wash hand basin, low level W.C, heated towel rail and vinyl tiled floor.
Bedroom - 3.930 into chimney recess x 2.887 (12‘10' into ch - Double with feature fireplace, radiator and sea grass fitted flooring.
Bedroom - 3.222 x 3.279 (front of wardrobes) (10‘6' x 10‘9' - Double with built in wardrobes, door to airing cupboard, radiator and sea grass fitted flooring.
Outside - Victoria Cottage is set within its own gardens which are laid mainly to lawn with fruit trees, flower beds, bordered hedges and a paved seating area. The tenants have use of the log store and green house.
Adjacent to the garden is a private parking area for a couple of vehicles, a detached garage with electric door, power and light and storage area to the rear. Across the no through lane is an area of additional parking for one vehicle.
Services - Mains electric and LPG Gas.
Private Drainage (septic tank). An additional £30 per month is payable directly to the landlords as a contribution towards water charges. ]
Council Tax Band E.
Ofcom predicted mobile coverage for voice and data; EE, O2, Three, Vodaphone Good Outdoor Service.
Ofcom predicted broadband services - Standard: Download 6 Mbps, Upload 0.7 Mbps. Superfast & Ultrafast: Not Available
Situation - The property is situated in a beautiful rural location on the edge of the Wolford estate with stunning views across the adjoining countryside. The property is a short distance from Dunkeswell providing a useful range of shops and services. The market town of Honiton is approximately 10 minutes drive to the south providing an extensive range of facilities, main line railway link, A30/A303 with the Cathedral City of Exeter and County Town of Taunton both within 25 minutes drive.
Directions - From Honiton proceed towards Dunkeswell and at the top of Windgate Hill bear left taking the signpost for Dunkeswell. Follow the road and just after passing the main entrance to Wolford Estate turn left sign posted Wolford Chapel, Victoria Cottage is the second house on the right.
Letting - The property is available to let on an assured periodic tenancy, unfurnished and is available early October. RENT: £1875 pcm exclusive of all charges. DEPOSIT: £2163 returnable at end of tenancy subject to any deductions The deposit is held by the landlord and protected within The Deposit Protection Scheme. References required, viewings strictly through the agents. Pets may be considered at this property subject to a vetting application.
Holding Deposit And Tenant Fees - This is to reserve a property and set off against the first months rent and deposit.
The Holding Deposit (equivalent of one weeks rent) will be withheld if any relevant person (including any guarantor(s)) withdraw from the tenancy, fail a Right-to Rent check, provide materially significant false information, or fail to sign their tenancy agreement (and / or Deed of Guarantee) within 15 calendar days (or other Deadline for Agreement as mutually agreed in writing). For full details of all permitted Tenant Fees payable when renting a property through Stags please refer to the Scale of Tenant Fees available on Stags website, office or on request.
Tenant Protection - Stags is a member of the RICS Client Money Protection Scheme and also a member of The Property Redress Scheme. In addition, Stags is a member of ARLA Propertymark, RICS and Tenancy Deposit Scheme.
Renters‘ Rights Act - The first phase of the Renters Rights Act was implemented on the 1st May 2026. The legislation introduced many reforms affecting how tenancies are conducted.
This includes the introduction of the month to month Assured Periodic Tenancy ending the fixed term agreement and the abolition of section 21 notices now utilising the amended Section 8 notice provisions plus other reforms.
For further information and guidance please contact our offices or visit our Renters Rights Hub at Stags.co.uk.
 4
4

agent