Shildon 1.5 miles
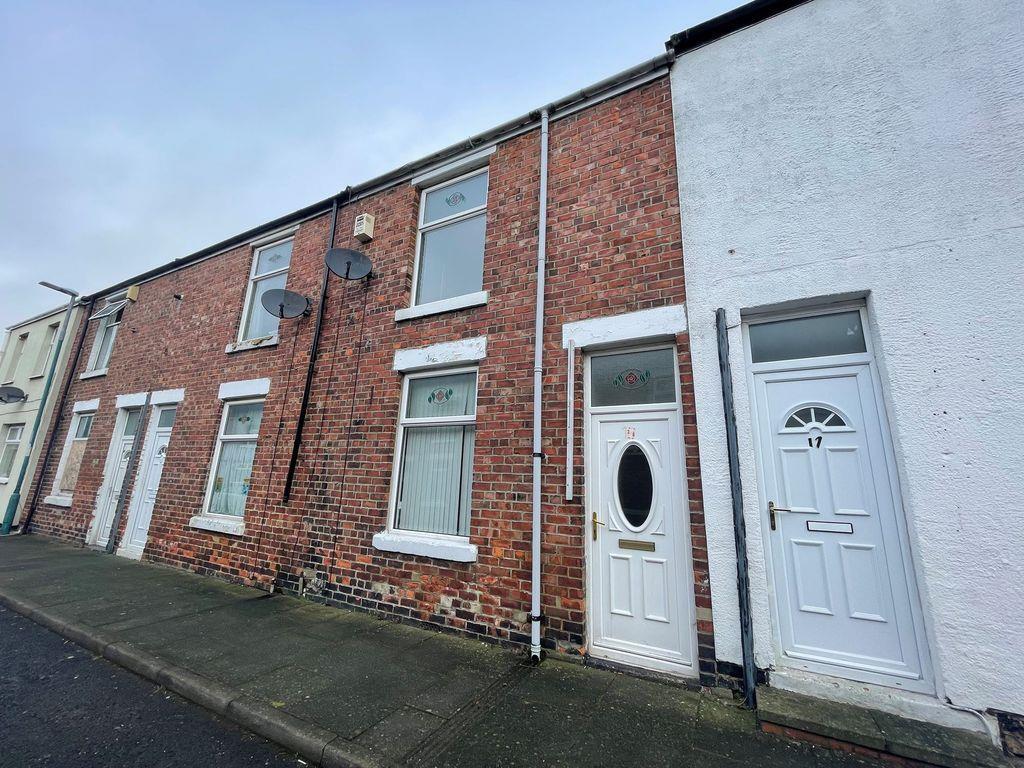
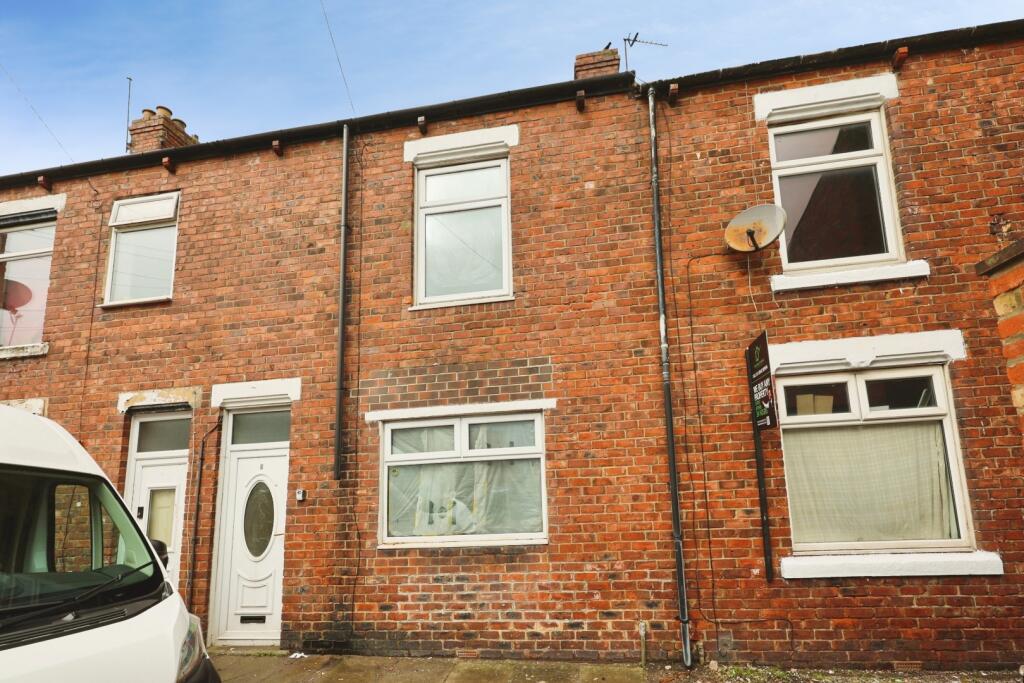
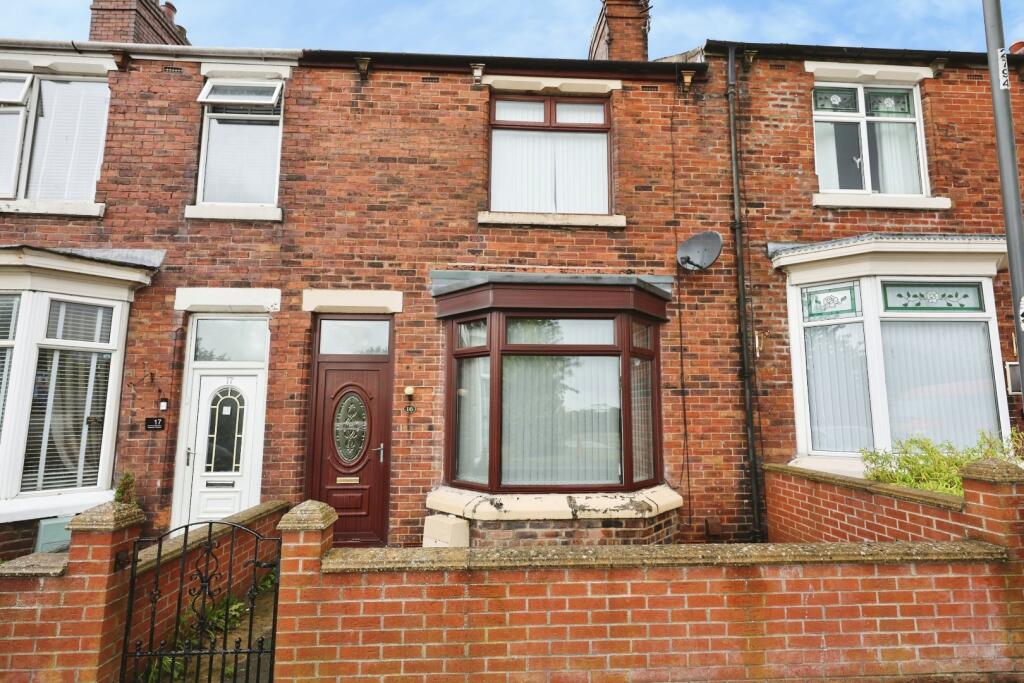
Two bedroomed end of terrace property situated on Close House, benefiting from an additional reception room which could be utilised as a ground floor bedroom. The property is just a short distance from the local primary school, convenience store, caf© and doctors surgery, whilst further amenities are available in Bishop Auckland which locates secondary schools, supermarkets, retail stores and independent businesses. The A689 is close by leading to the A1(M) ideal for commuters.
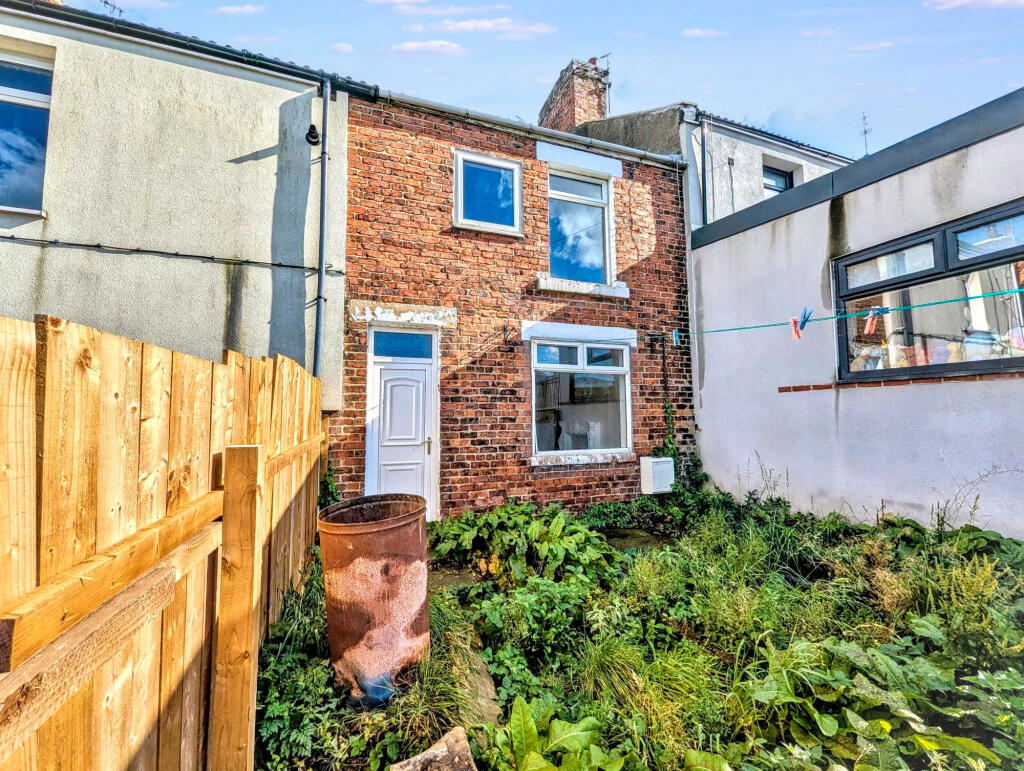
In brief, the property comprises; the living room, kitchen, dining room, additional reception room/third bedroom and family bathroom to the ground floor while the first floor consists of the two further double bedrooms. Externally, on street parking is available to the front whilst to the rear, there is a large lawned garden.
Living Room - Bright and spacious living room located to the front of the property with ample space for furniture and neutral decor.
Kitchen - The kitchen is fitted with a range of wall, base and drawer units, complementing work surfaces, splashbacks and sink/drainer along with an integrated electric oven, hob and overhead extractor hood. Space is available for further free standing appliances and furniture.
Dining Room - Open-plan dining room with space for a dining table and chairs and window to the rear.
Reception Room - Additional reception room which could also be used as a ground floor bedroom.
Bathroom - Fitted with a panelled bath with overhead shower, WC and wash hand basin.
Master Bedroom - Large master bedroom with space for a king-sized bed and further furniture, neutral decor and window to the front elevation.
Bedroom Two - Another spacious double bedroom with splenty of space for furniture, neutral decor and window to the front elevation.
External - Externally, on street parking is available to the front whilst to the rear, there is a large lawned garden.
 2
2

agent