St Helens Central 1.1 miles
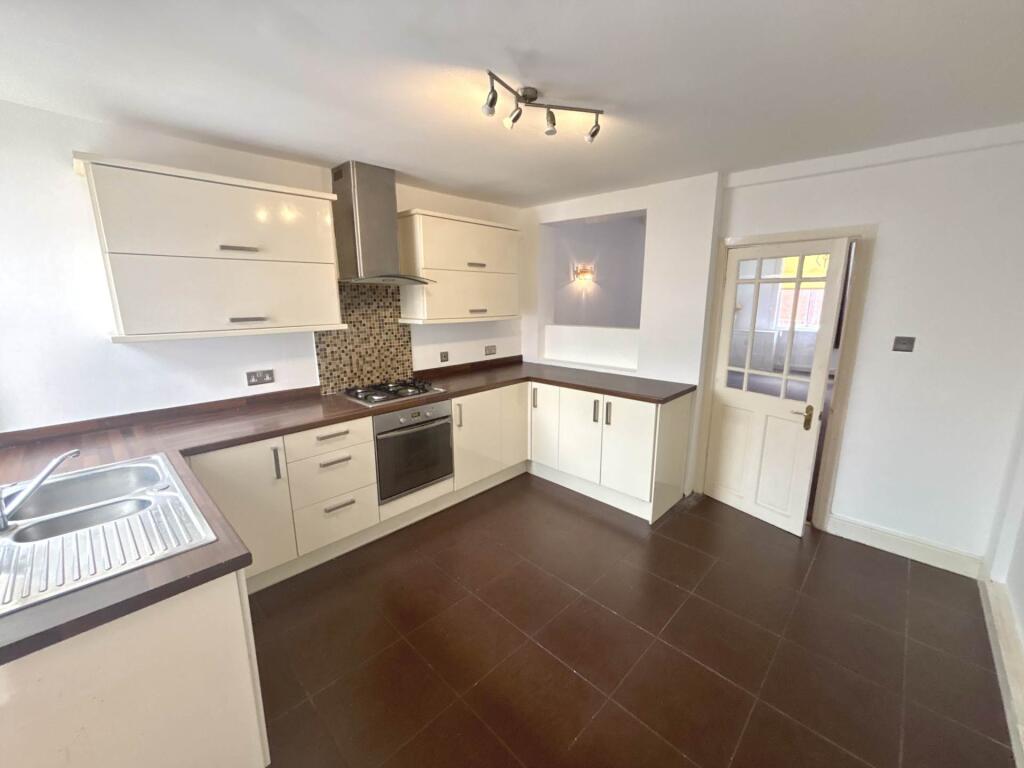
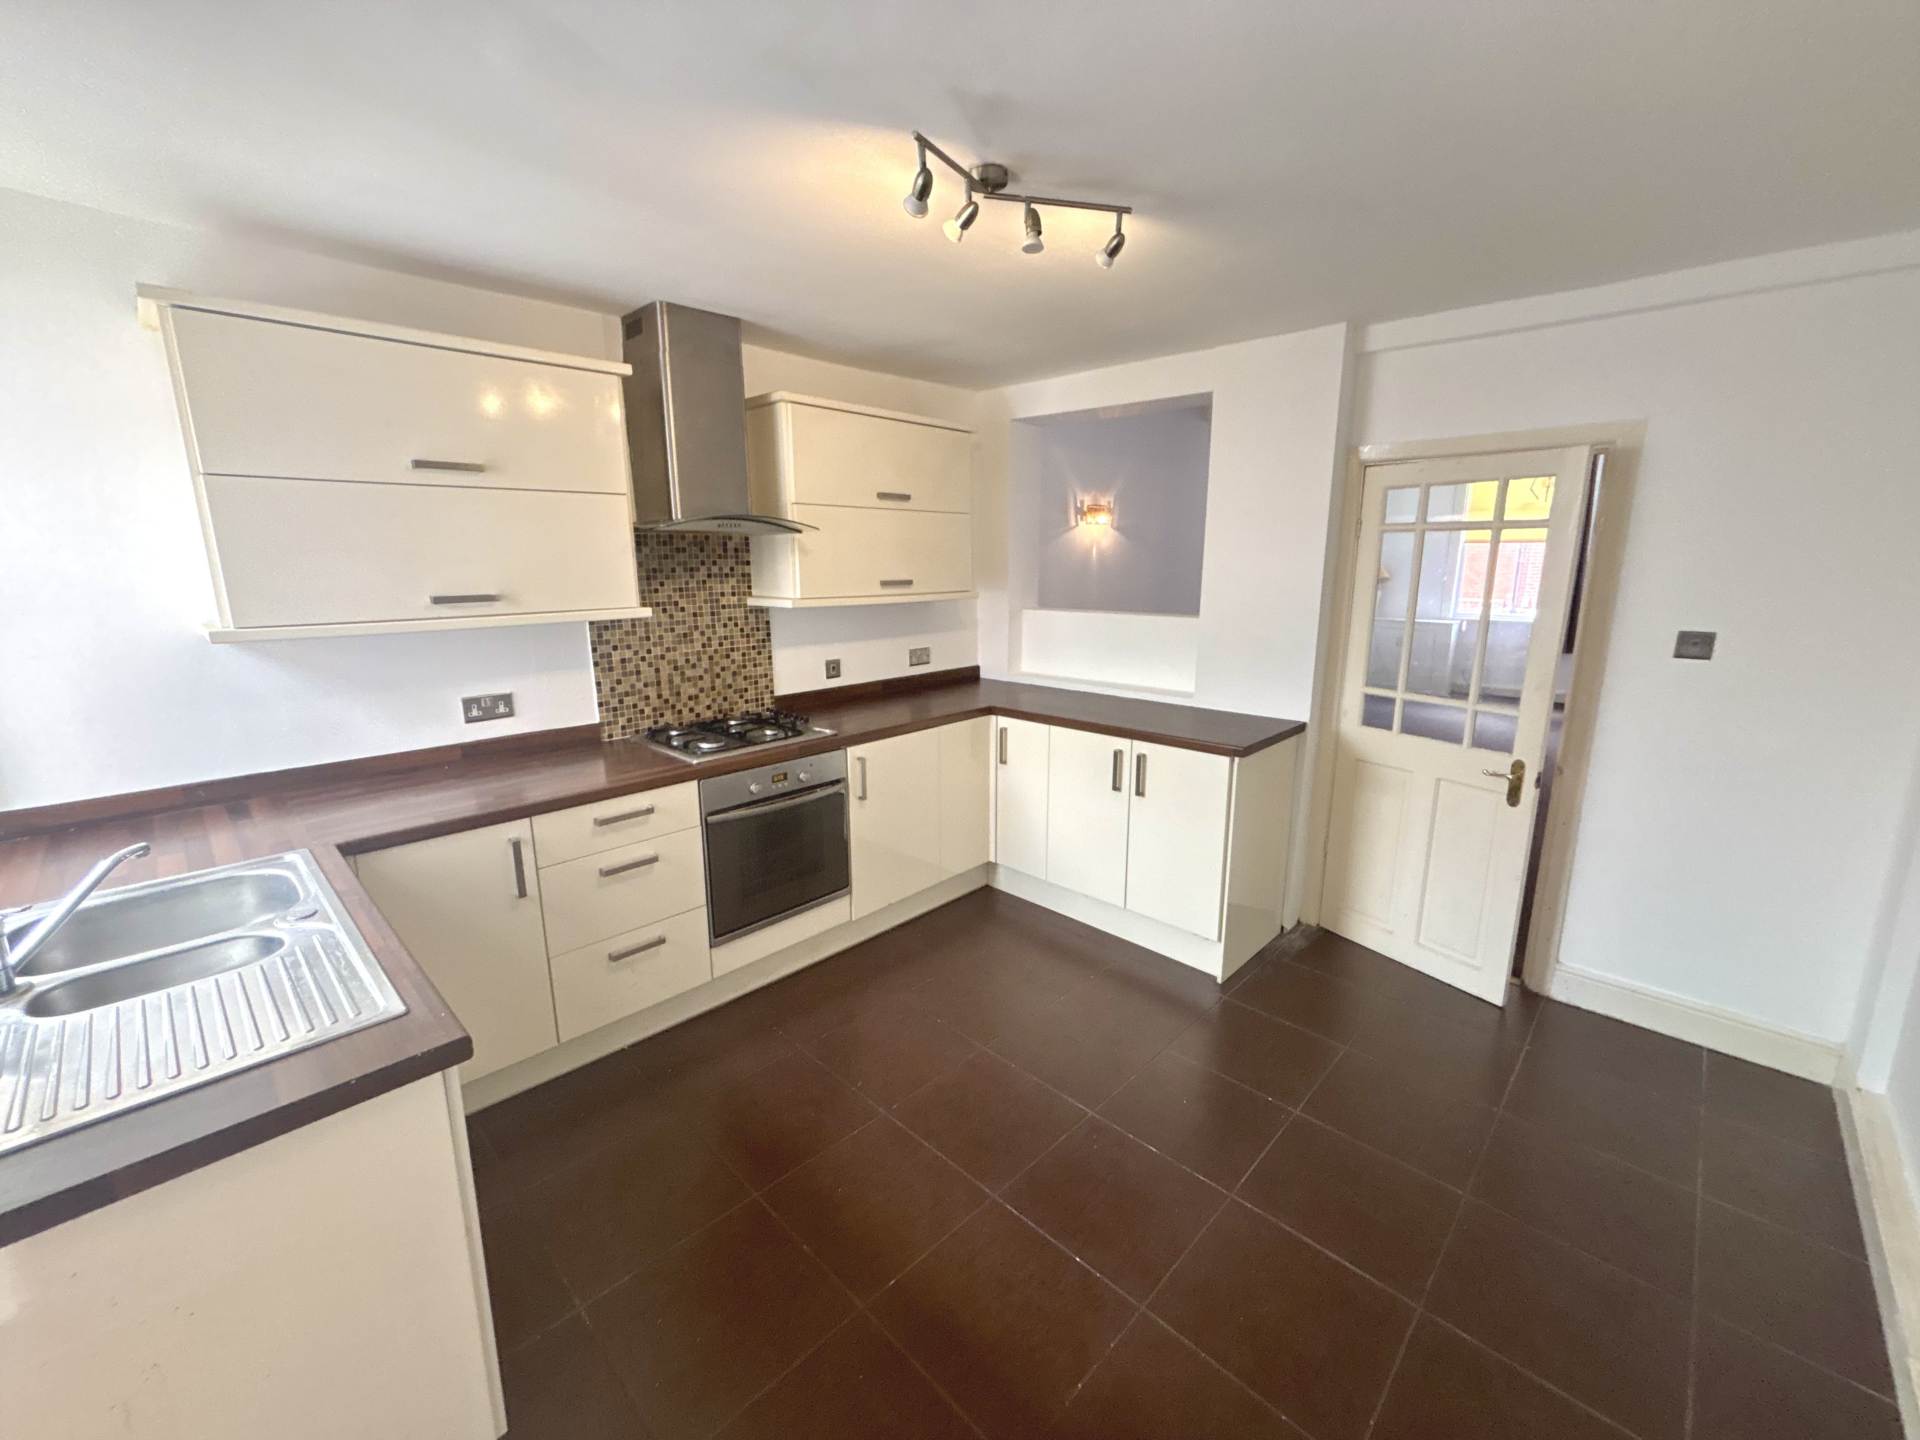
This well presented 2-bedroom, inner terraced property is conveniently located close by local shops, schools, parks and amenities. Boasting excellent transport links into and from St Helens Town, the property briefly comprises: Reception room with laminate wood-effect flooring, feature fireplace and neutral d©cor. Kitchen/diner benefitting from range of wood-effect base units with countertops and integrated oven and hob. Ante-space providing access to the rear yard. The family bathroom is completed with a modern 3-piece combination suite and shower over bath. There are two bedrooms located to the 1st floor of the property, both of which are double in size and benefit from fitted carpets and neutral decor. Other benefits come in the form of a low-maintenance rear yard, double glazing and gas central heating throughout.
MATERIAL INTEREST FOR TENANTS
Council Tax Band: A
Rent: £725.00 per calendar month
Deposit for full property: £836.00 (equivalent of 5 weeks rent)
General construction details: 2 Story construction with tiled roof
Utilities supplied to the property address: Gas /& electricity & water
Gas supplier and type of meter: OVO Energy
Electric supplier and type of meter: OVO Energy
Water supplier (meter or rateable value): United Utilities Rateable value
Drainage (mains sewer / septic tank / other): Mains Sewer
Heating: Heating and hot water Combination Boiler
Broadband:
Mobile signal / coverage:
Parking: Parking: Street (free)
Building Safety: N/A
Restrictions: N/A
Rights and easements: N/A
Flood risk: Flood map for planning - GOV.UK (flood-map-for-planning.service.gov.uk) (Flood Zone: 1 has a low probability of flooding from rivers and sea
Coastal erosion risk: National Coastal Erosion Risk Mapping (arcgis.com)
Planning permission / proposal for development:
Property accessibility / adaptations: None
Coalfield or mining areas: Interactive Map Viewer | Coal Authority (bgs.ac.uk)
 2
2
agent