Saxmundham 1.2 miles
Entrance hall, kitchen, sitting/dining room and cloakroom.
Principal bedroom with en-suite, double bedroom and bathroom.
Designated parking spaces and garden.
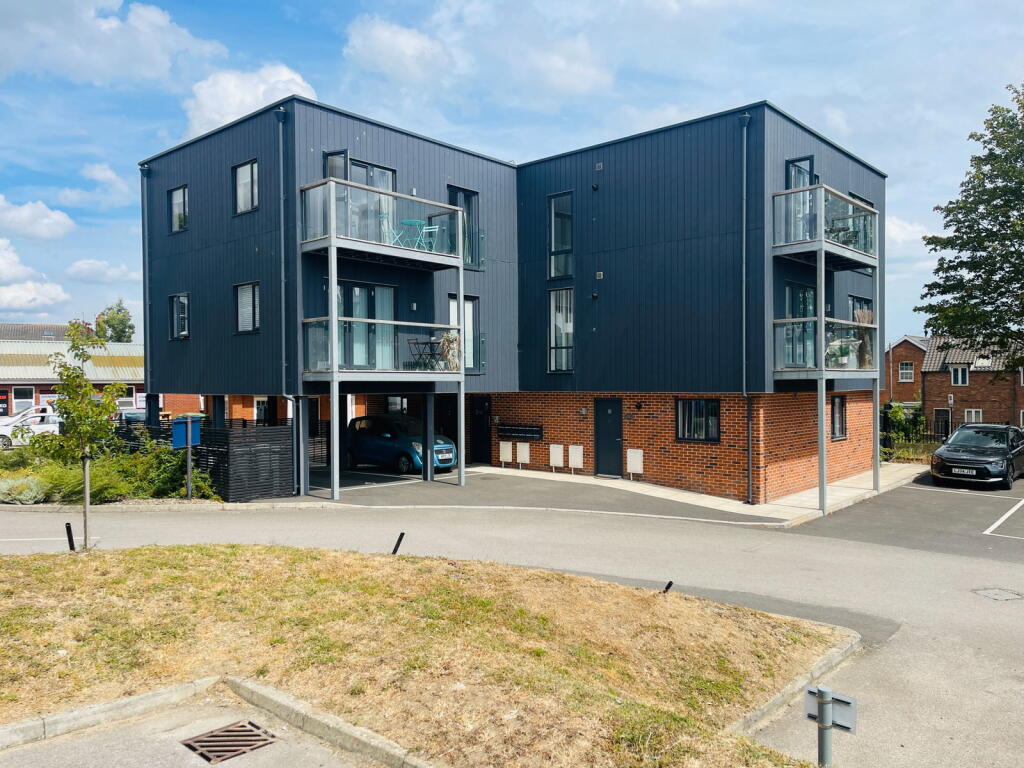
Location - The four new houses are located along Aldecar Lane which is a no through lane within walking distance of the centre of Benhall. Benhall is situated amongst most attractive, gently undulating countryside within the upper reaches of the Alde Valley and benefits from a primary school and Farm Shop. It is convenient for the A12 which provides easy access to Woodbridge and onto the County Town of Ipswich. The market town of Saxmundham with its good local facilities, including Waitrose and Tesco supermarkets, is just 2 miles away. From Saxmundham there are train services to Ipswich with through trains to London‘s Liverpool Street Station. Aldeburgh, is approximately 6 miles and also within a short distance is the world famous Snape Maltings and concert hall.
Description - 2 Brookfields is a semi-detached, two bedroom house located on a no-through road in a delightful location within the village of Benhall, just 6 miles form the Heritage Coast. The central heating system is served by an air-source heat pump, with underfloor heating throughout the ground floor and radiators serving the first floor.
The front door opens into the entrance hall which provides access to the kitchen, sitting/dining room and cloakroom. The kitchen overlooks the front of the property and is fitted with a range of matching wall and base units, an inset stainless steel sink and woodblock-effect work surfaces. Integrated appliances include a slimline dishwasher, electric oven, four-ring hob with extractor above, together with space and plumbing for a washing machine. The sitting/dining room has windows and French style doors opening out onto the rear garden. This spacious room has a woodburning stove and a useful built-in understairs storage cupboard. The cloakroom comprises a WC, handwash basin and extractor fan. Also accessed from the entrance hall is the airing cupboard, housing the hot water cylinder.
Stairs rise to the first-floor landing which provides access to both bedrooms and the bathroom. The principal bedroom is a spacious double room overlooking the rear garden and benefits from an en-suite shower room comprising a walk-in shower with tiled surround, WC, handwash basin and extractor fan. Bedroom two is a further double bedroom and has windows to the front. The bathroom has an obscured glazed window to the front and comprises a bath with shower over and tiled surround, WC, wash hand basin and extractor fan. The landing also provides access to a useful storage cupboard and a loft hatch.
Outside - Outside
The property is approached from the road via steps leading to a shared pathway, which in turn leads through the front garden to the entrance porch of No. 2. The rear garden enjoys a north-westerly aspect and can be accessed via a side gate. It is predominantly laid to lawn with a paved patio area and is partially enclosed by timber panel fencing.
A shared driveway serves the four properties at Brookfields, with No.2 benefiting from two allocated parking spaces as well as a share in the communal area.
Services - Mains water, drainage, and electricity. Air-sourced heat pump serving the central heating system.
Council Tax - Band B; £1,762.34 payable per annum 2026/2027
Local Authority - East Suffolk Council; East Suffolk House, Station Road, Melton, Woodbridge, Suffolk IP12 1RT; Tel: .
Broadband - To check the broadband coverage available in the area click this link
Mobile Phones - To check the mobile phone coverage in the area click this link
Viewings - Strictly by appointment with the Agent.
Term - To let furnished on an Assured Periodic Tenancy. Monthly rent payable £1,150 per calendar month.
Note: - Items depicted in the photographs or described within these particulars are not necessarily included within the tenancy agreement. These particulars are produced in good faith, are set out as a general guide only and do not constitute any part of a contract. No responsibility can be accepted for any expenses incurred by intending purchasers or lessees in inspecting properties which have been sold, let or withdrawn.
September 2026
 2
2

agent