Nuneaton 1.2 miles
Nestled on the desirable cul-de-sac position of Rutland Avenue in Stockingford, this charming extended house offers a perfect blend of comfort and practicality. With three bedrooms, this property is ideal for families or those seeking extra space. The house features a welcoming reception room, providing a warm and inviting atmosphere for both relaxation and entertaining.
One of the standout features of this home is the convenience of two bathrooms, including a ground floor shower room and a first floor bathroom, ensuring that morning routines run smoothly for everyone. The utility room adds to the practicality of the home, providing additional space for laundry and storage.
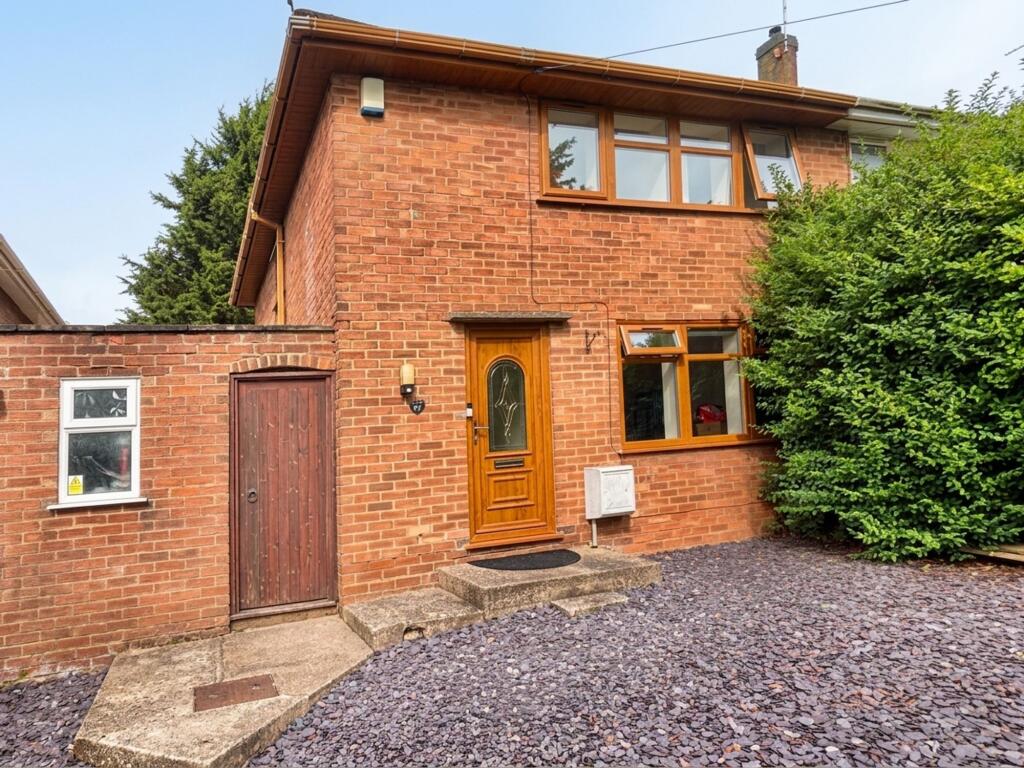
Set on a generous corner plot, the property boasts enclosed gardens to the side and rear, offering a private outdoor space for children to play or for hosting summer gatherings. The driveway accommodates several cars, making parking hassle-free for residents and guests alike.
This delightful house on Rutland Avenue is not just a home; it is a lifestyle choice, combining modern living with the charm of a well-established neighbourhood. With its ample space, convenient amenities, and lovely gardens, this property is sure to appeal to a wide range of buyers. Do not miss the opportunity to make this wonderful house your new home. A deposit it payable.
Entrance - Via double glazed door leading into
Porch - 0.58m x 1.97m (1‘11' x 6‘6') - Double glazed door to:
Entrance Hall - 0.93m x 1.97m (3‘1' x 6‘6') - Radiator, stairs to first floor and door into.
Lounge - 4.85m x 4.22m (15‘11' x 13‘10') - Double glazed bow window to front, two radiators, telephone point, TV point, wall lights, door to Storage cupboard, door to:
Kitchen Area - 2.71m x 5.71m (8‘11' x 18‘9') - Fitted with a matching range of base units with round edged worktops, stainless steel sink unit with single drainer and mixer tap with tiled splashbacks, plumbing for dishwasher, space for fridge/freezer, electric fan assisted oven, ceramic hob with extractor hood over, double glazed window to side, double radiator, wooden laminate flooring, doors to rear porch and utility and opening into:
Dining Area - 2.71m x 2.38m (8‘11' x 7‘10') - Wooden laminate flooring, radiator, door to:
Rear Porch - 2.17m x 1.35m (7‘1' x 4‘5') - Wooden laminate flooring, double glazed door to garden, door to:
Shower Room - Fitted with three piece suite with comprising, tiled shower area, wash hand basin with mixer tap and low-level WC, obscure double glazed window to rear, radiator, double radiator, karndean flooring.
Utility - Base units with round edged worktops, plumbing for washing machine, space for tumble dryer, obscure double glazed window to side, radiator, wooden laminate flooring, sunken ceiling spotlights, door to side.
Landing - 2.79m x 1.78m (9‘2' x 5‘10') - Access to loft space, door to Storage cupboard, further doors to:
Shower Room - Fitted with three piece suite with comprising, tiled shower enclosure, vanity wash hand basin with cupboard under and mixer tap, low-level WC and extractor fan, wall mounted mirror ceramic and tiling to all walls, obscure double glazed window to rear, radiator, ceramic tiled flooring.
Bedroom - 3.21m x 3.40m (10‘6' x 11‘2') - Double glazed window to rear, radiator, double door to
Wardrobe - Hanging rail and shelving
Bedroom - 3.75m x 3.21m (12‘4' x 10‘6') - Double glazed window to front, radiator, doors to:
Wardrobe - Hanging rail and shelving
Bedroom - 2.85m x 2.10m (9‘4' x 6‘11') - Double glazed window to front, radiator.
Outside - To the rear and side are garden areas that are both mainly laid to lawn with shrub border, a paved patio area and pedestrian access. To the front is a driveway providing parking for several vehicles
 3
3

agent