2
2


 Runcorn 1.2 miles
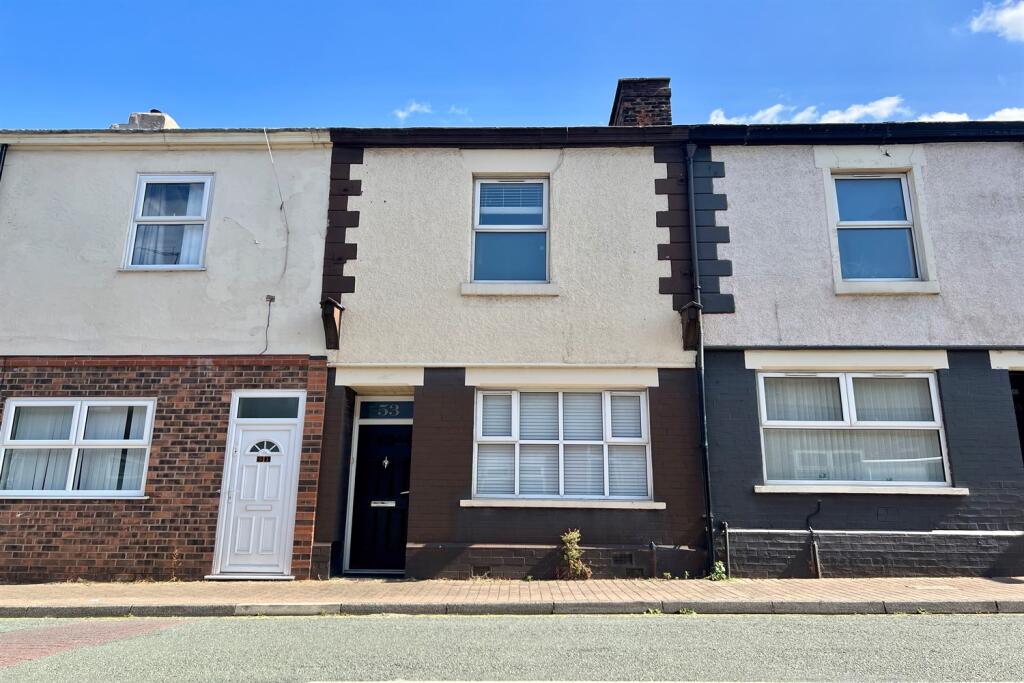
EDWARDS GROUNDS are delighted to offer for rental this quaint and characterful period cottage set in a popular location with convenient access to local amenities and Runcorn Old Town. The property has been well maintained by its current owner and consists of lounge leading to inner hall, dining kitchen, downstairs bathroom with separate W.C. and two bedrooms to first floor, security alarm system, pleasant and secure walled courtyard to rear with attractive timber decked patio and gardens beyond, off road parking set to the rear accessed via a shared unadopted road. The property is available with the added benefit of no onward chain involved and viewing is highly recommended to appreciate.
GROUND FLOOR
Lounge: 11‘11 (3.63m) x 11‘9 (3.58m) into recess
A quaint cottage style main reception room accessed via timber front door with obscure glazed panel, double glazed window to front with lead detail, living flame gas fire recessed into chimney breast, quality laminate wood flooring, double panel radiator, wall lights, T.V. point, telephone point and access to inner hall via cottage style timber door.
Inner Hall: 6‘11 (2.11m) x 6‘9 (2.06m) including staircase
Recessed ceiling spotlight, double panel radiator, stairs to first floor, useful under stairs storage cupboard and access to kitchen and bathroom via cottage style timber doors.
Dining Kitchen: 11‘3 (3.43m) x 9‘2 (2.79m)
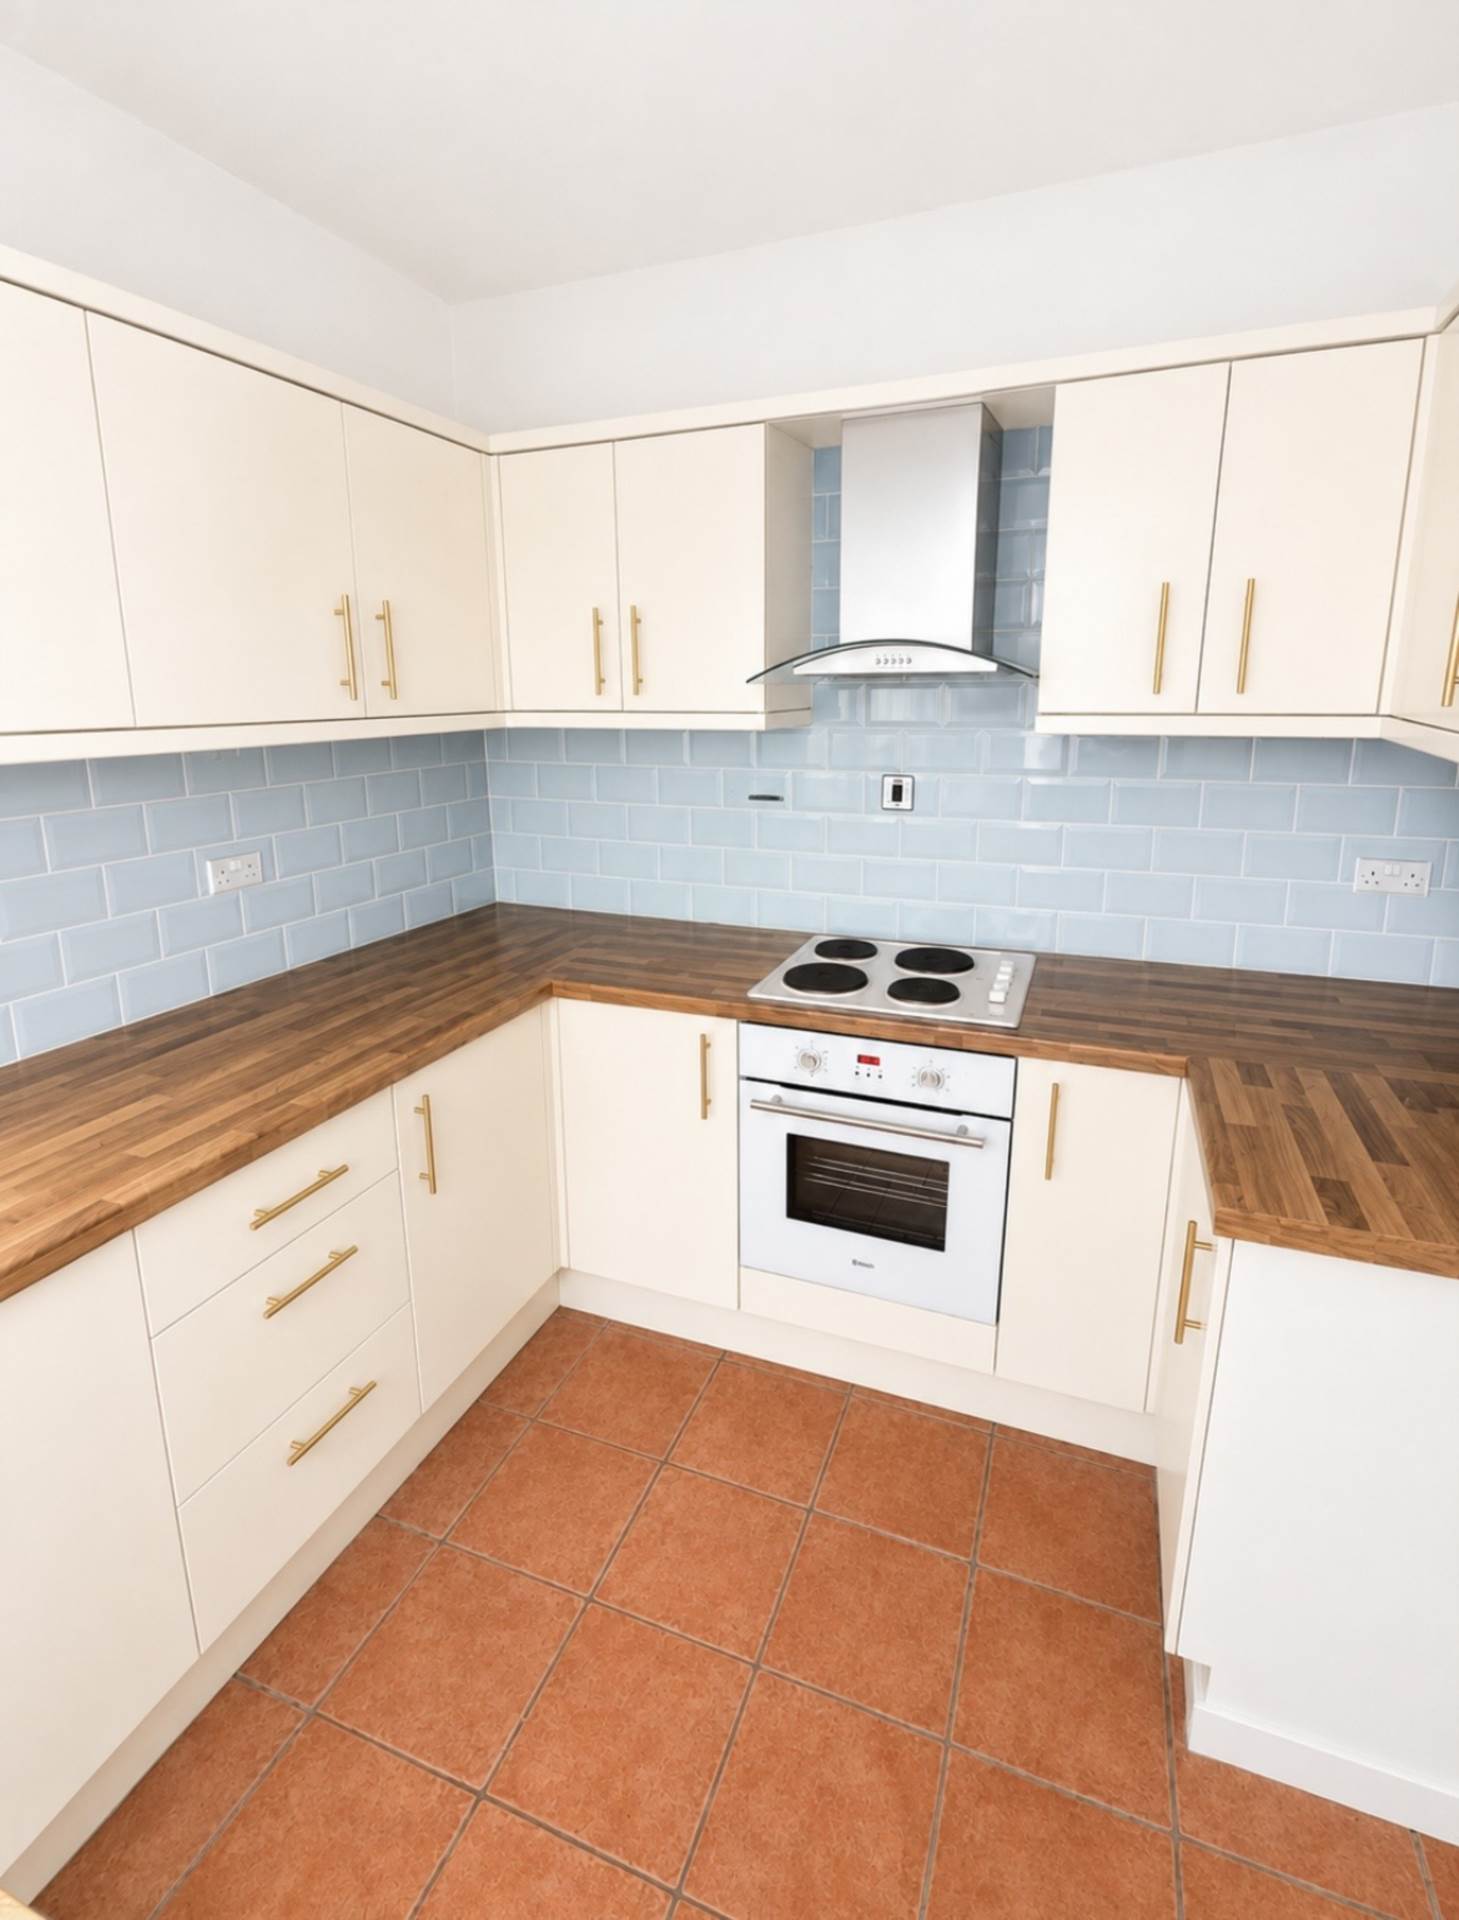
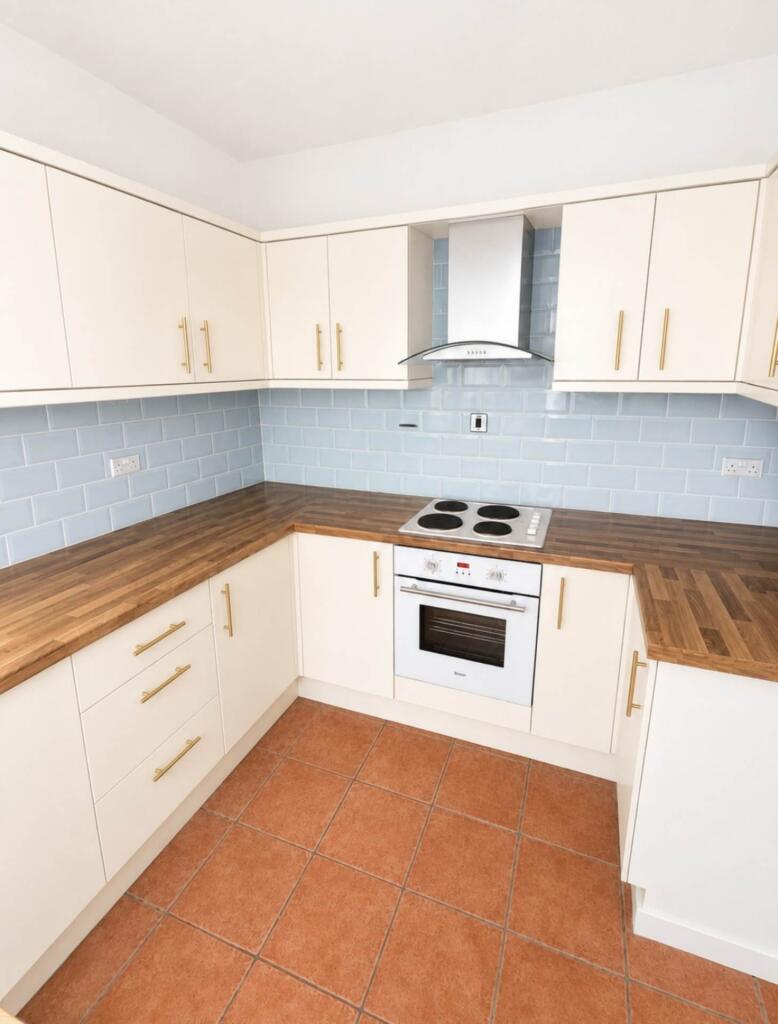
Double glazed window to rear with lead detail providing outlook into walled courtyard, range of high gloss white fronted wall and base units with complementary work surfaces over incorporating gas hob with pull out extractor hood over and gas oven beneath, plumbing and recess for washing machine, stainless steel sink and drainer with mixer tap over, double panel radiator, attractive quarry tiled flooring and access to rear hall via cottage style timber door.
Rear Hall:
Continuation of quarry tiled flooring, timber door with obscure glazed panel leading to walled courtyard and access to W.C.
W.C.:
Obscure double glazed window to side, W.C. and lighting.
Bathroom: 6‘10 (2.08m) x 4‘8 (1.42m)
A steel enamel white bath with panelling to side, electric shower over, pedestal wash basin, splash back tiling, single panel radiator, extractor fan and attractive natural slate plinths to both ends of the bath, full tiling to walls.
FIRST FLOOR
Stairs and Landing:
Provides access to both bedrooms.
Master Bedroom: 12‘1 (3.68m) x 11‘8 (3.56m) into recess
A sizeable main bedroom with double glazed window to front, single panel radiator, telephone point, loft access, built in cupboard housing combi central heating boiler.
Bedroom 2: 8‘11 (2.72m) x 7‘1 (2.16m)
Double glazed window to rear incorporating lead detail, single panel radiator.
Externally
The front of the property is a block paved pathway fronted by ornate metal gate providing access through to front door, low maintenance garden area covered in bark and bordered by sandstone wall to the front. To the rear of the property is a pleasant walled courtyard with external lighting and water supply with timber gate leading to timber decked patio area which benefits from tilted timber shed. Beyond the timber decked patio area is a paved pathway with stocked bedding borders complemented by an array of shrubs, plants and bushes. The paved path leads through to a timber gate. Beyond the timber gate is a paved driveway bordered by well maintain hedgerows, providing off road parking and is accessible from the rear along an unadopted road shared with other residents within Halton Road.
Local Authority
Halton Borough Council, Municipal Building, Kingsway, Widnes, Cheshire, WA8 7QF. Telephone: .
Council Tax Band
Band A.
49 Church Street, Runcorn
Social Media
You may download, store and use the material for your own personal use and research. You may not republish, retransmit, redistribute or otherwise make the material available to any party or make the same available on any website, online service or bulletin board of your own or of any other party or make the same available in hard copy or in any other media without the website owner`s express prior written consent. The website owner`s copyright must remain on all reproductions of material taken from this website.
In compliance with the Solicitors Code of Conduct 2007 we confirm to you that we will receive a referral fee for instructing the solicitor dealing with your transaction. Full details will be given with any quotation. This will not be charged to you in any way.
APPROVED DETAILS
SIGNED: .................................................................. DATE: ..........................
SIGNED: .................................................................. DATE: ...........................