Kings Lynn 11.7 miles
ENTRANCE PORCH Brick and glazed entrance porch, flat ceiling with light.
LOUNGE AREA 11‘ 06' x 9‘ 08' (3.51m x 2.95m) into recess Entrance door, double glazed window, textured and coved ceiling with light, radiator, tv point, cupboard housing fuse box.
DINING AREA 12‘ 06' x 11‘ 06' (3.81m x 3.51m) Textured and coved ceiling with light and smoke alarm, radiator, stairs leading off.
FIRST FLOOR Stairs and landing, textured ceiling with light and smoke alarm.
KITCHEN 8‘ 2' x 8‘ 1' (2.49m x 2.46m) Double glazed door and window to rear, textured ceiling with light, range of cupboards and drawers, worktop surface with tiled splashbacks, stainless steel round sink bowl unit with mixer tap, oven, hob and extractor fan, space and plumbing for washing machine, further kitchen cupboards in hallway area to kitchen.
BATHROOM 5‘ 08' x 5‘ 06' (1.73m x 1.68m) Textured ceiling with light, extractor fan, bath with shower over and tiled splashbacks, pedestal wash hand basin, low level wc, towel radiator, vanity cabinet with mirror.
BEDROOM ONE 9‘ 07' x 7‘ 07' (2.92m x 2.31m) Double glazed window to front, textured and coved ceiling with light, radiator.
BEDROOM TWO 12‘ 03' x 8‘ 09' (3.73m x 2.67m) Double glazed window to rear, textured and coved ceiling with light, loft access, radiator, airing cupboard housing gas fired boiler with shelves.
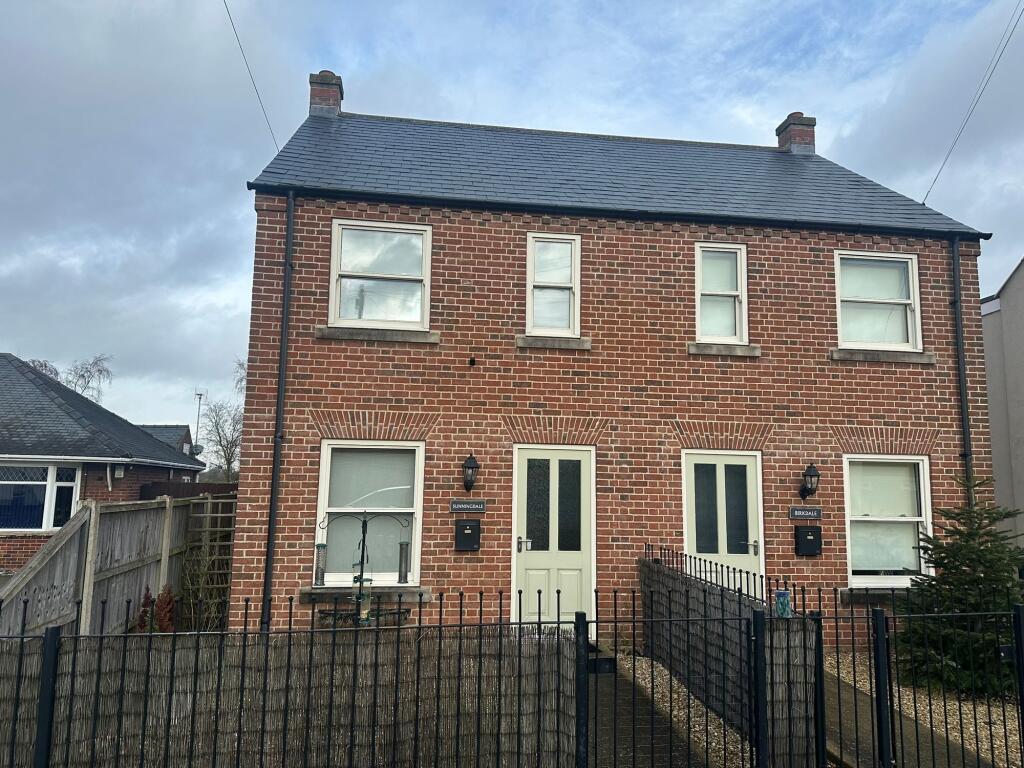
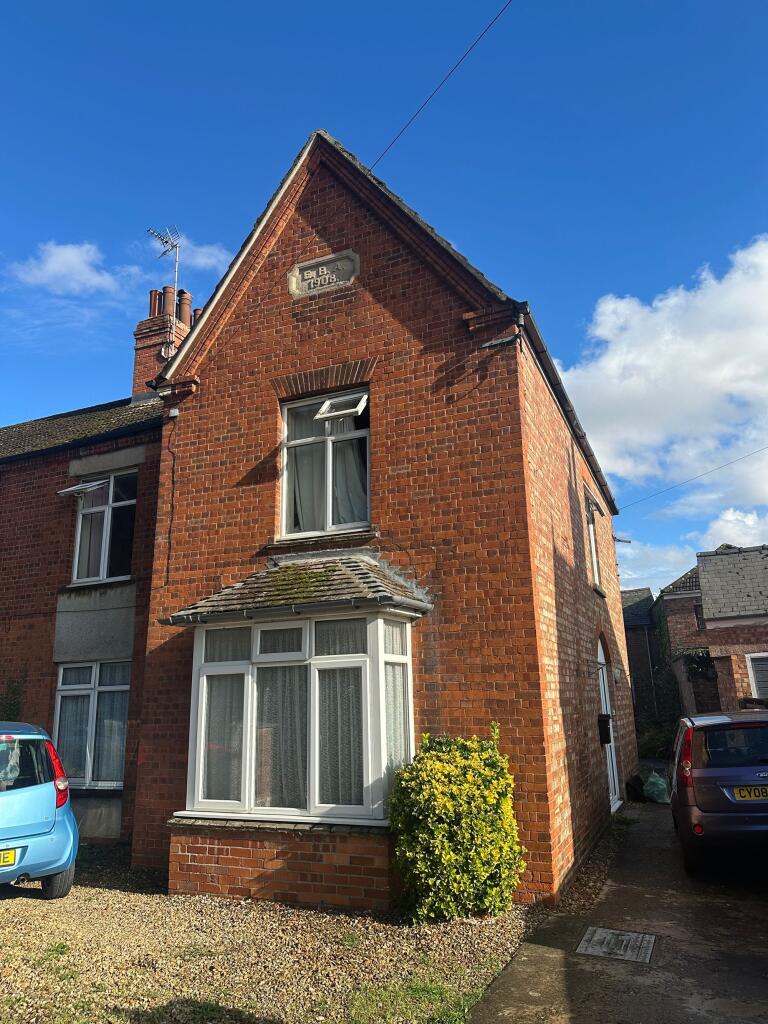
OUTSIDE Brick wall frontage with handgate, pathway to front entrance door with gravel borders and shrubs. Enclosed rear garden with patio, gravel area and with paving and shrub border, power and light, outside tap, garden shed.
SERVICES Mains water, electricity, gas and drainage. Radiator central heating and hot water via gas fired boiler.
 2
2

agent