Spalding 11.4 miles
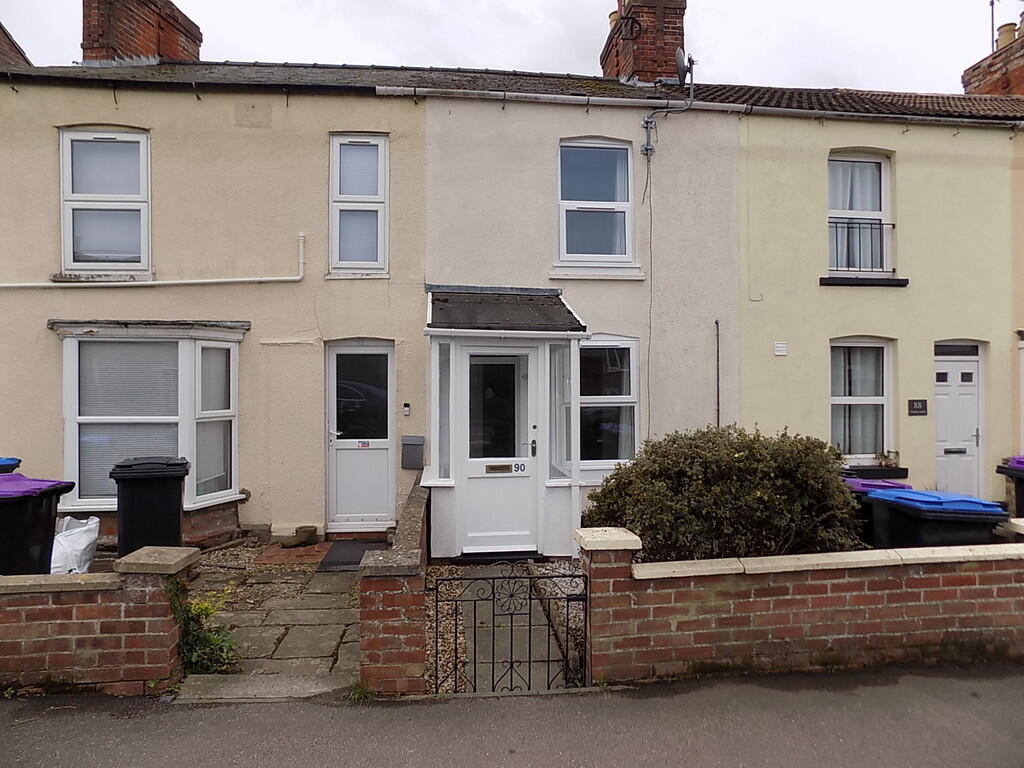
LOUNGE 12‘ 11' x 9‘ 11' (3.94m x 3.02m) From double glazed front entrance door, double glazed window to front, textured and coved ceiling with light, radiator, feature ornate fireplace.
HALLWAY Textured and coved ceiling, stairs leading off.
DINING ROOM 13‘ 0' x 11‘ 11' (3.96m x 3.63m) Double glazed window to rear, textured and coved ceiling with light, feature fireplace, radiator, under stairs cupboard.
KITCHEN 10‘ 6' x 6‘ 0' (3.2m x 1.83m) Textured ceiling with light, extractor fan, double glazed door and window to side, radiator, range of wall, base drawer units, worktop surfaces, tiled splashbacks, gas hob with electric oven, single bowl sink unit with mixer tap and hose attachment.
UTILITY AREA 7‘ 05' x 5‘ 09' (2.26m x 1.75m) Textured ceiling with light, double glazed window, radiator, worktop surface, space and plumbing for washing machine.
CLOAKROOM Textured ceiling with loft access, coat hooks, door through to low level wc, double glazed window to rear.
FIRST FLOOR Textured ceiling and coving with lights, radiator.
BEDROOM ONE 13‘ 0' x 9‘ 11' (3.96m x 3.02m) Double glazed window to front, radiator, textured ceiling and coving with loft hatch and light, wardrobe cupboard.
BEDROOM TWO 12‘ 0' x 9‘ 9' (3.66m x 2.97m) Double glazed window to rear, textured and coved ceiling with light. radiator.
BATHROOM 10‘ 05' x 7‘ 06' (3.18m x 2.29m) Double glazed window to rear, textured and coved ceiling with light, vanity wash hand basin, bath, tiled splashbacks, low level wc, shower cubicle, extractor fan, cupboard housing gas fired boiler.
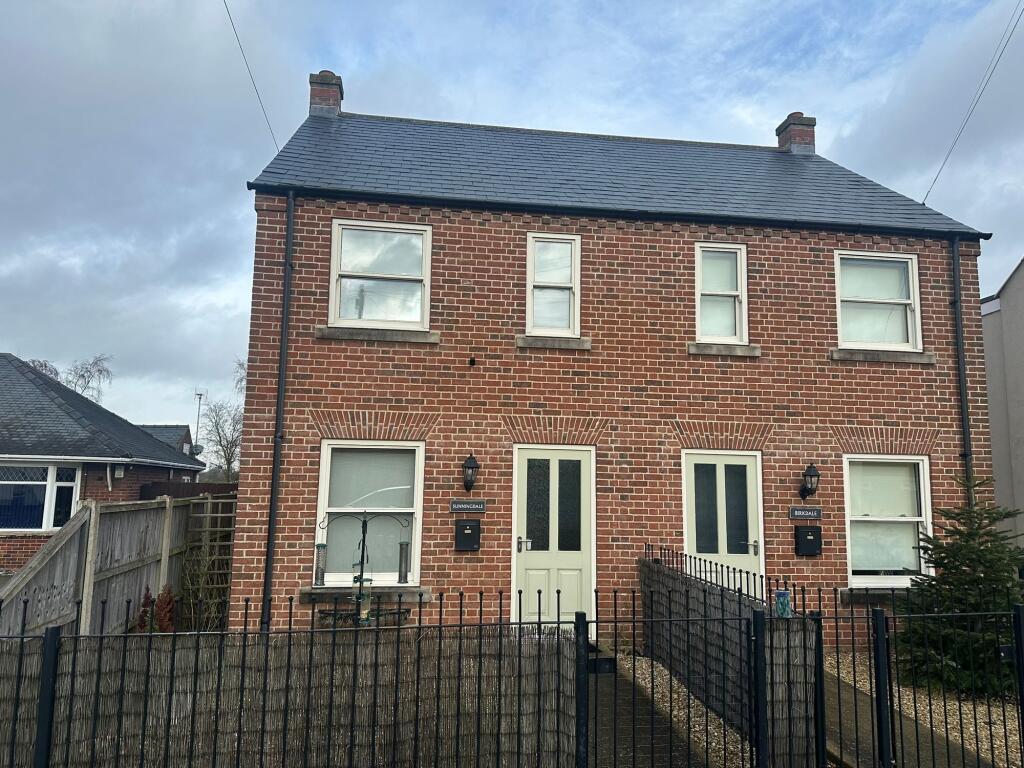
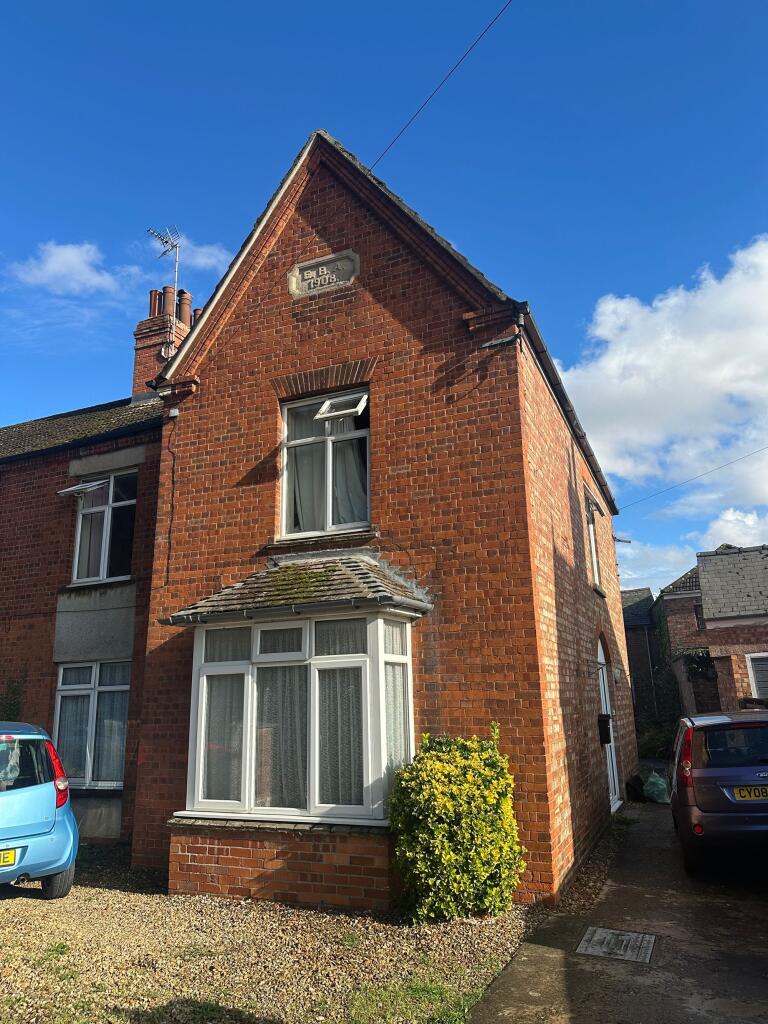
OUTSIDE Fenced and gravelled frontage with border and pathway to front entrance door. Rear garden via pathway with established trees and shrubs, garden shed and cover seating area.
SERVICES Mains water, electricity, gas and drainage. Radiator central heating and hot water via gas fired boiler.
 2
2

agent