2
2


 Banbury 1.1 miles
ENTRANCE HALL
Door to front aspect. Built in storage cupboard.
SITTING ROOM9‘10 x 14‘0
Dual aspect windows.
KITCHEN8‘4 x 8‘4
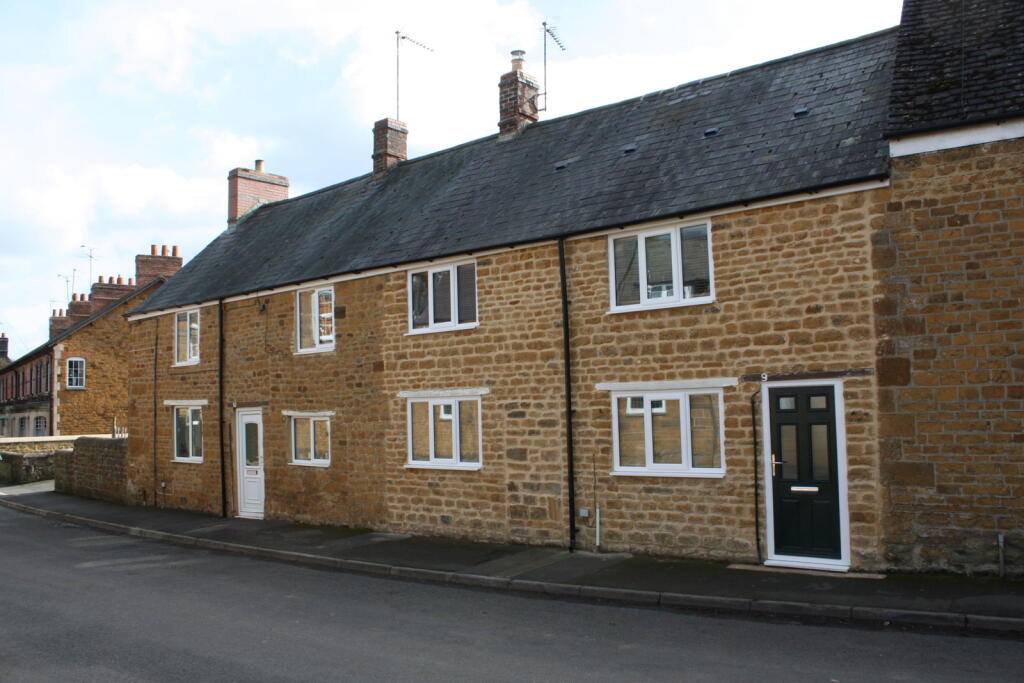
Window to front aspect. Modern kitchen comprising floor and wall mounted units. Electric hob with oven below and extractor hood above.
BATHROOM6‘6 x 8‘4
Window to front aspect. White suite comprising bath with shower over, low level w.c and wash hand basin. Built in storage cupboard.
BEDROOM ONE11‘9 x 11‘11
Window to side aspect.
BEDROOM TWO8‘2 x 11‘7
Window to front aspect.
HEATING
Electric heating.
PARKING
One allocated car parking space.
COUNCIL TAX
Band A
REFERENCE
820