2
2


 Banbury 3.7 miles
Entrance Hall
Door to front aspect. Built in storage.
Lounge13‘ x 12‘
Sliding doors to the conservatory.
Kitchen11‘2 x 6‘5
Window to front aspect. Comprising floor and wall mounted units with worktops over. Freestanding electric cooker with a four ring hob on top and a grill and oven below. Freestanding dishwasher and fridge/freezer.
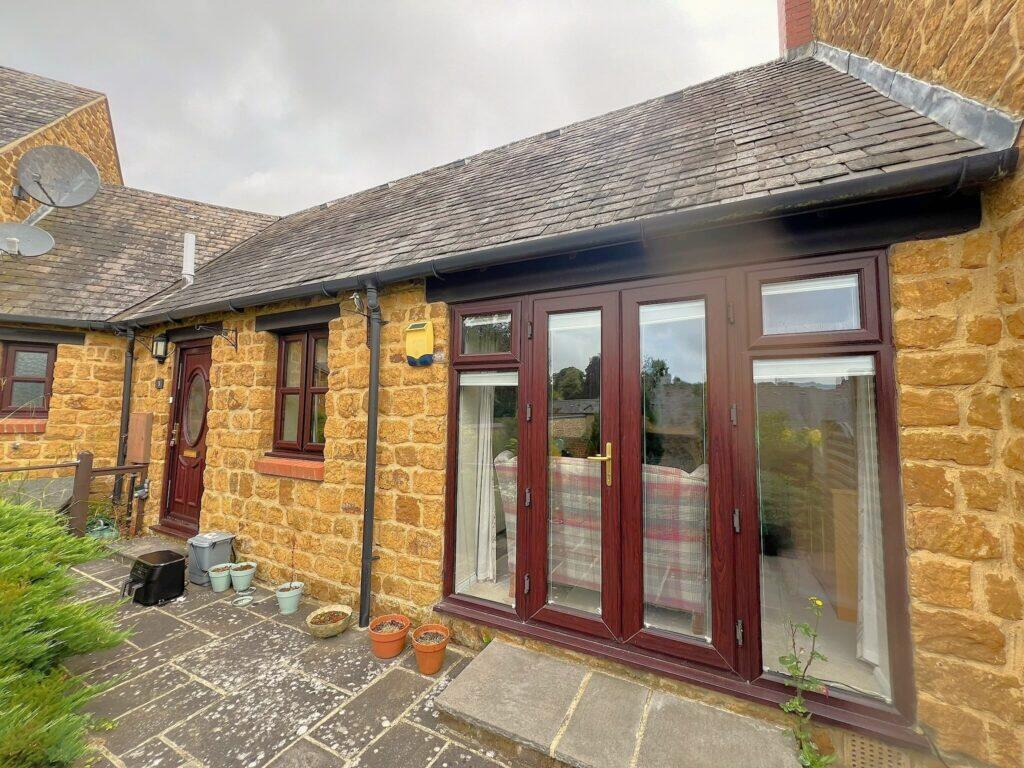
Conservatory11‘5 x 6‘7
With door to side aspect leading to the rear garden.
Bedroom One12‘ x 10‘2
Window to rear aspect. Built in cupboard.
Bedroom Two9‘5 x 8‘
Window to front aspect.
Bathroom
Window to front aspect. White suite comprising low level w.c, wash hand basin and bath with shower over.
Garden
Enclosed rear garden that is separated there is a patio area with steps leading down to a plant area.
Heating
Gas central heating.
Parking
On street parking with a single garage in block.
Council Tax
Band B
EPC Rating
D
Reference
829