 Doncaster 1 miles
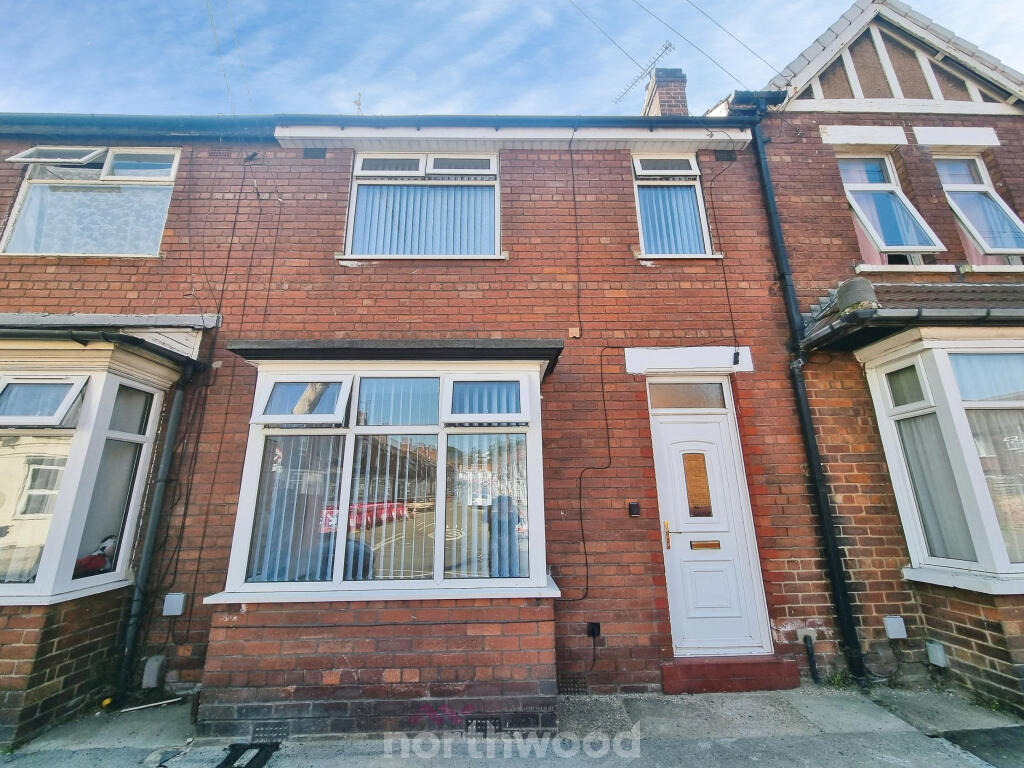
 A three bedroom Mid Terrace property available to rent in Balby. Briefly comprising of a front facing living room, separate dining room, kitchen and bathroom on the ground floor. There are two double bedrooms and a single bedroom on the first floor. The property is close to local amenities and City centre, with easy commute on the A1. Call now to arrange a viewing.
LIVING ROOM 10‘ 9" x 9‘ 9" (3.29m x 2.98m) Front facing living room with wood effect flooring.
DINING ROOM 11‘ 9" x 13‘ 1" (3.60m x 3.99m) Separate spacious dining room
KITCHEN 8‘ 9" x 6‘ 11" (2.67m x 2.11m) Galley kitchen with wood effect wall and base units, complemented with black worktops. Freestanding oven and hob. There is plumbing for a washing machine.
BATHROOM 5‘ 7" x 6‘ 9" (1.71m x 2.07m) With white three piece suite and over bath shower
BEDROOM 10‘ 10" x 13‘ 2" (3.31m x 4.02m) Master double bedroom
BEDROOM 9‘ 11" x 10‘ 4" (3.04m x 3.15m) Second double bedroom
BEDROOM 8‘ 10" x 7‘ 1" (2.70m x 2.17m) Single bedroom
 3
3
agent