Warwick Parkway 3.2 miles
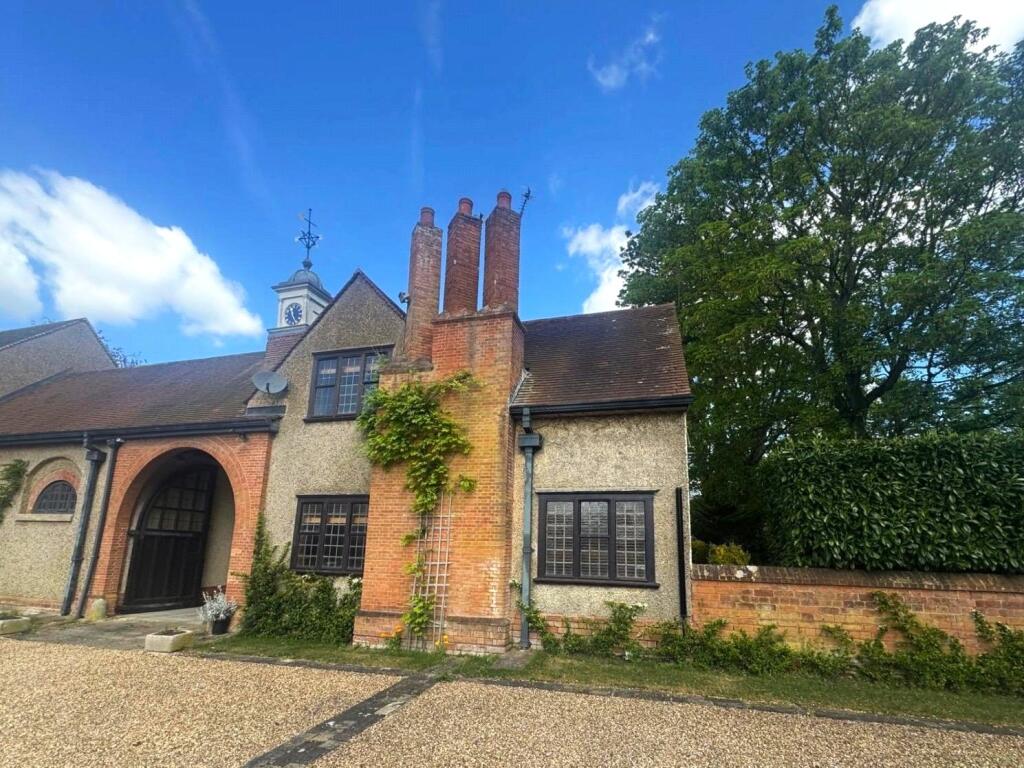
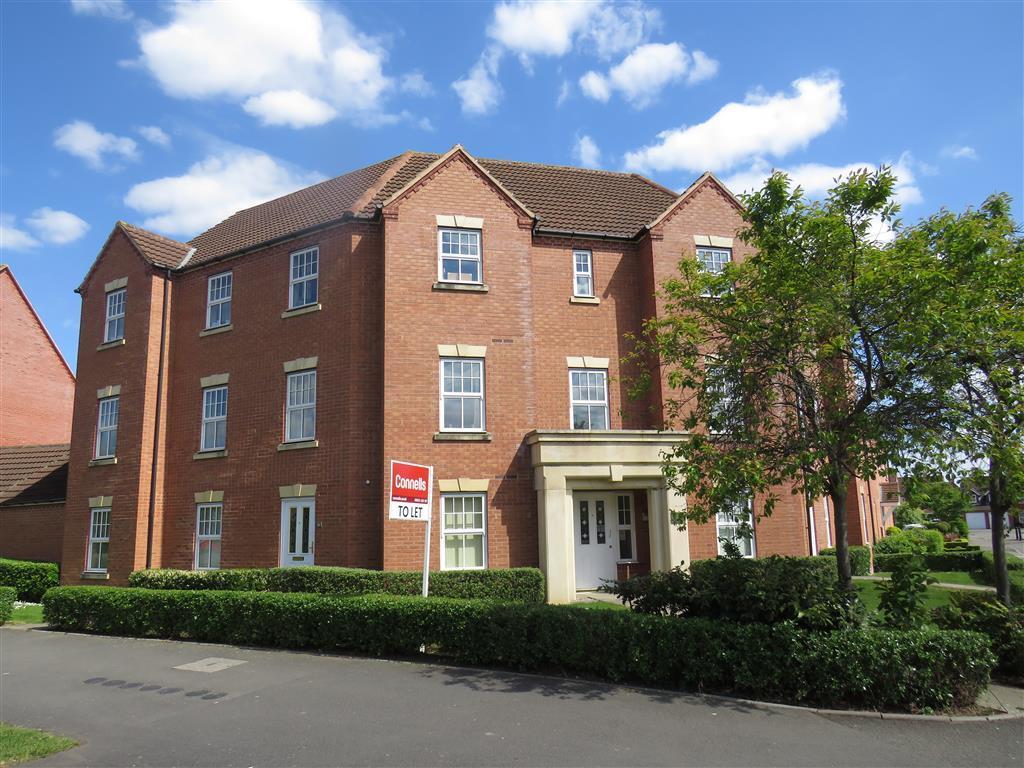
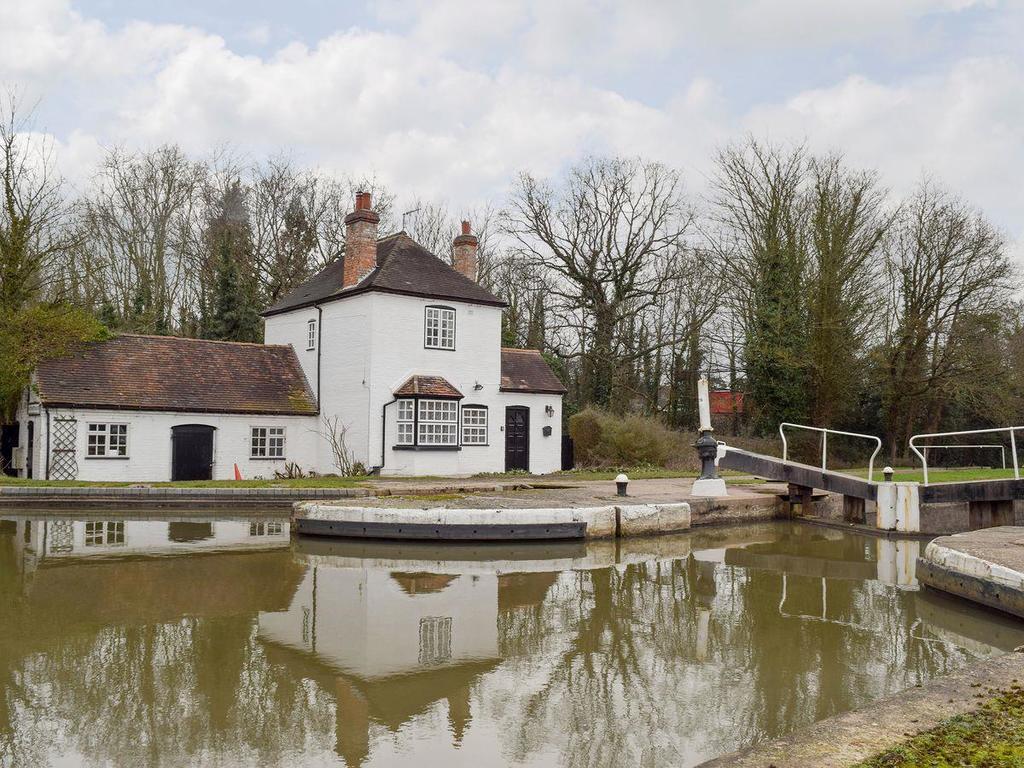
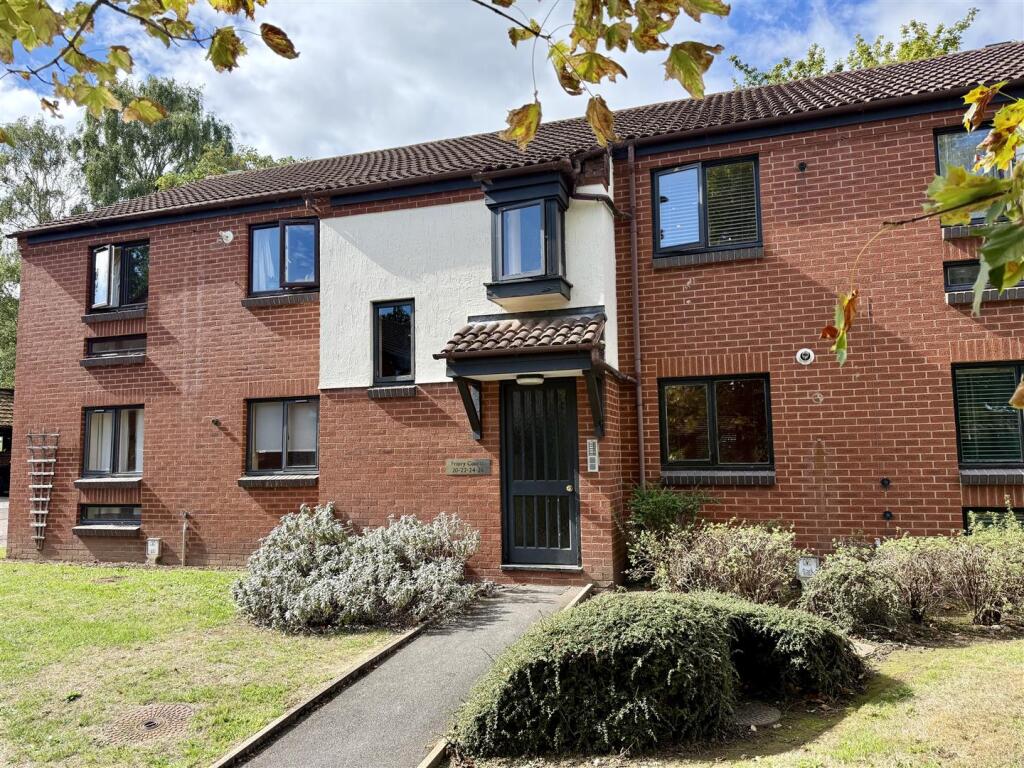
This modern semi detached home boasts two spacious double bedrooms, making it an ideal choice for couples, small families, or those seeking a comfortable living space.
As you enter, you will find a well-appointed reception room that offers a warm and inviting atmosphere, perfect for relaxing or entertaining guests. The property features a contemporary kitchen and bathroom, both designed with modern living in mind, ensuring that you have all the conveniences at your fingertips.
One of the standout features of this home is the large rear garden, providing ample outdoor space for gardening, play, or simply enjoying the fresh air. Additionally, the property includes driveway parking for two cars, adding to the convenience of everyday life.
Situated in a popular village location, this home benefits from a sense of community while still being within easy reach of local amenities.
The property is available immediately, offered on an unfurnished basis.
Entrance Hall - Entrance to the property is via a composite from door which leads in to the bright and airy entrance hall. Large open archway leads in to the modern fitted kitchen, double doors house a useful storage cupboard which benefits from electric sockets and houses the gas combi boiler. Large open area under stairs position with a phone point and electric socket.
Kitchen - 2.28 x 3.19 (7‘5' x 10‘5') - Modern fitted kitchen with integrated appliances of double electric oven, four ring gas hob with stainless steel splash back with extractor over, full height fridge freezer, washing machine, dishwasher, stainless steel one and a half bowl sink with matching drainer and chrome hot and cold mixer tap. Double glazed window to front elevation.
Lounge And Dining Area - 4.38 x 3.74 (14‘4' x 12‘3') - Carpeted to floor with two light points to ceiling, gas central heating radiator and Large French double doors opening onto rear garden.
Ground Floor Wc - Fitted with a white pedestal wash hand basin with chrome hot and cold mixer tap, white low level WC with chrome push flush
Bedroom One - 4.38 x 3.31 (14‘4' x 10‘10') - Carpeted to floor, double glazed window to rear elevation with gas central heating radiator below.
Bathroom - Fitted with a white suite to comprise - bath with chrome hot and cold tap with a chrome handlebar shower controls with chrome shower heads, low level WC and wash hand basin with chrome hot and cold mixer tap.
Bedroom Two - 4.38 x 2.55 (14‘4' x 8‘4') - Carpeted to floor, two double glazed windows to front elevation, gas central heating radiator, useful fitted storage cupboard.
Garden - To the rear of the property and accessible from the living dining room is the enclosed garden. To the majority laid to lawn with a paved patio, wooden shed and an outside tap.
Outside - Driveway with two parking spaces
Tax Band - Council Tax Band C
 2
2

agent