 Tring 1.8 miles
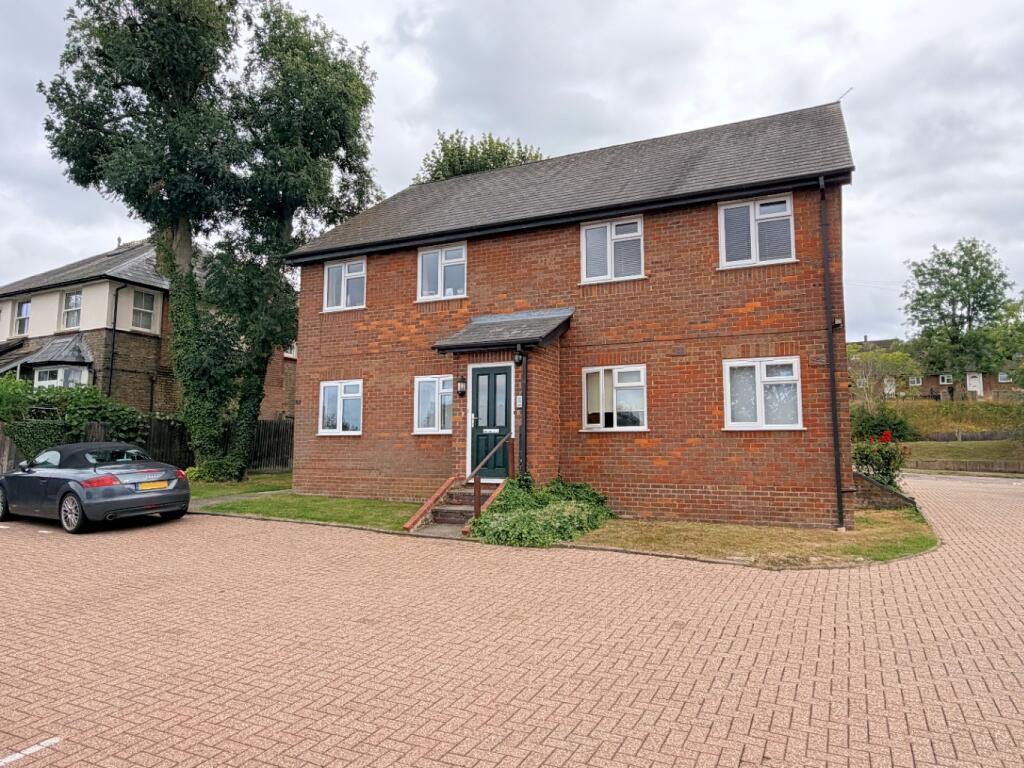
COMMUNAL STAIRS TO FRONT DOOR : STAIRS : TOILET : HALL : KITCHEN : LIVING ROOM : TWO DOUBLE BEDROOMS : BATHROOM : PARKING : UNFURNISHED : AVAILABLE NOW
COMMUNAL STAIRS
Rise to front door.
CLOAKROOM
Wc. Wash hand basin.
Stairs rise to:
HALLWAY
Galleried area. Doors to accommodation.
LOUNGE - 12‘11' (3.94m) x 9‘3' (2.82m)
KITCHEN - 9‘4' (2.84m) x 8‘10' (2.69m) Max
Stainless steel sink unit. Washing machine. Fridge freezer. Free standing oven and hob. Velux window.
BEDROOM ONE - 13‘9' (4.19m) x 12‘11' (3.94m) Max
BEDROOM TWO - 13‘1' (3.99m) x 12‘1' (3.68m)
BATHROOM - 5‘11' (1.8m) x 5‘10' (1.78m)
IMPORTANT NOTE: When you apply for a tenancy there will be an administration fee to pay - ask our staff for further details of this fee and other fees which may become payable during the lifetime of your tenancy.
Notice
All photographs are provided for guidance only.
Redress scheme provided by: The Property Ombudsman (D5624)
Client Money Protection provided by: safeagent (A7364)
Council Tax
Dacorum Borough Council, Band B
Utilities
Electric: Mains Supply
Gas: Mains Supply
Water: Mains Supply
Sewerage: Mains Supply
Broadband: None
Telephone: None
Other Items
Heating: Not Specified
Garden/Outside Space: No
Parking: No
Garage: No
 2
2

agent