4
4


 Banbury 1.7 miles
DESCRIPTION:
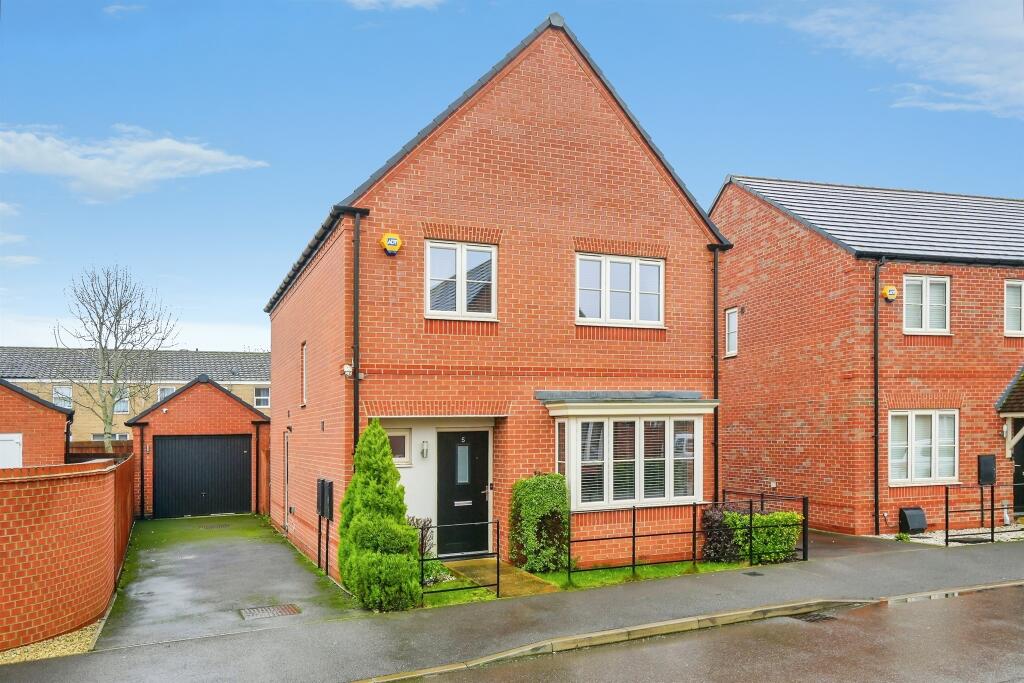
UPVC double glazed wooden effect front door leading to:
Entrance Hall
Downstairs W.C: Low level WC. Hand basin. Double glazed windows to front aspect.
Living Area: Double glazed windows to front aspect.
Utility Area: Housing washing machine, tumble dryer, and gas combination boiler. RCD unit. Marble effect worktop. Wooden door leading to:
Open plan Kitchen/Dining Area: Double glazed windows overlooking rear garden. A range of modern high gloss, light grey wall and base units. Marble effect worktop. Gas hob. Extractor hood. Fitted oven and grill. Integrated dishwasher. Stainless steel sink unit. Spot light fittings to ceiling. Double glazed French doors leading to garden.
Stairs to first floor: Double glazed window to side aspect.
First floor landing: Loft access to ceiling.
Bedroom Four: Single bedroom. Double glazed window to rear aspect.
Bedroom Three: Double glazed windows to front aspect.
Bathroom: Suite comprising hand basin, low level W.C. Bath with mixer tap shower connection. Shower cubicle. Double glazed windows to side aspect. Heated towel rail to wall. Extractor fan.
Master bedroom: Fitted wardrobes with mirrored fronts. Double glazed windows to rear aspect.
En-Suite: Shower cubicle. Hand basin. Low level W.C. Spot light fittings to ceiling.
Garden: Patio area. Area laid to lawn. Private garden with high level.
Garage: With up and over door. Side access to rear.