Arlesey 0.2 miles
'' AVAILABLE BEGINNING OF OCTOBER ''
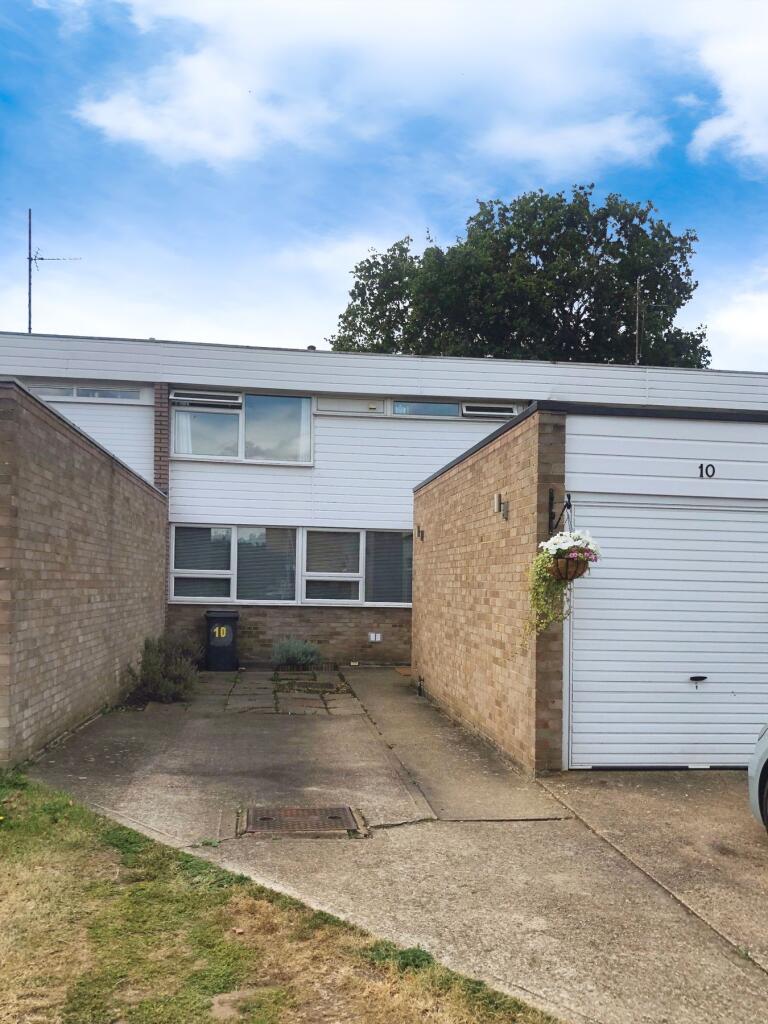
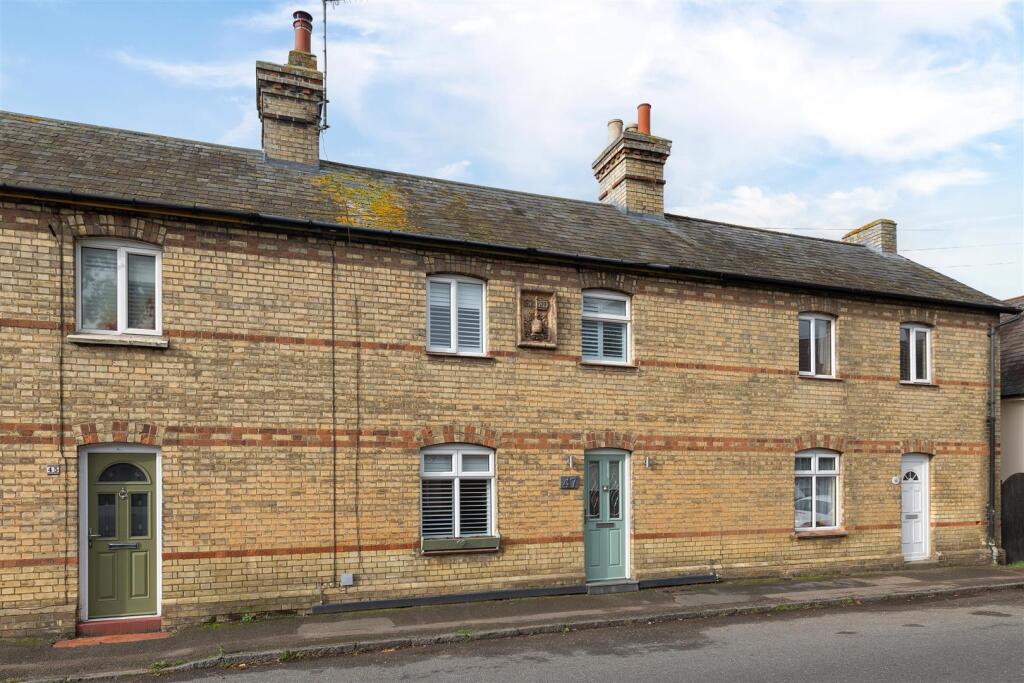
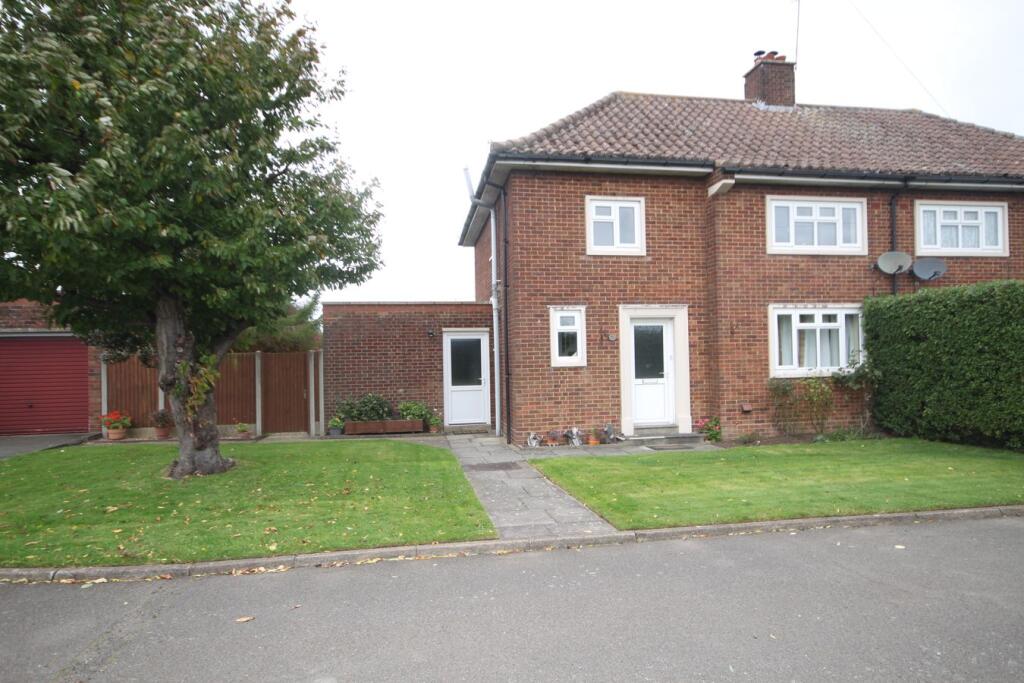
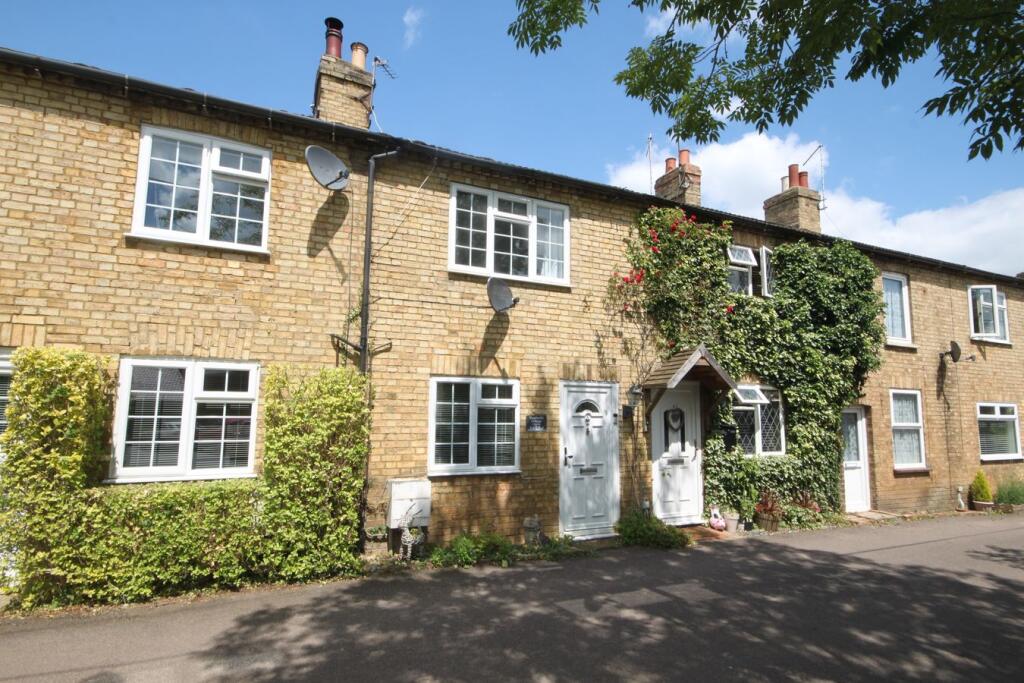
Nestled in The Poplars, Arlesey, this charming end-terrace house presents an excellent opportunity for families or professionals seeking a comfortable home. This property has 3 bedrooms, ideal for a small family or someone looking for an office/study.
The ground floor features a welcoming reception room that flows seamlessly into a dining area, both of which are benefitting from new flooring enhancing the overall aesthetic and comfort of the living space. The property is further complemented by a good-sized garden, perfect for outdoor relaxation or entertaining guests. Additionally, a garage provides ample storage or parking options, while the driveway accommodates parking for one vehicle
Conveniently located within walking distance of Arlesey Train Station, residents will enjoy easy access to local amenities, ensuring that daily necessities are just a stone‘s throw away. The property is rated EPC D and falls under Council Tax Band C, making it a practical choice for budget-conscious renters.
This delightful home combines modern living with a peaceful environment, making it a must-see for anyone looking to settle in Arlesey. Don‘t miss the chance to make this lovely property your new home.
Front Aspect - Front garden laid to lawn with shrubs, meter cupboard
Hallway - Hallway with laminate floor, coat/shoe rack, door leading to Lounge
Lounge - 3.84m x 4.17m (12‘7' x 13‘8') - Window to front aspect, LAMINATE FLOORING BEING LAID to replace carpet, radiator, feature fireplace
Kitchen/Diner - 3.20m x 2.18m & 3.20m x 1.88m (10‘6 x 7‘2' & 10‘6' - Window and door to rear aspect, laminate flooring to dining area being laid to replace carpet. Radiator in dining area, Airing cupboard between lounge and dining area, spiral stair case to first floor
Kitchen - range of base and wall units in sage green, Washing machine (gifted), Electric oven and Gas Hob, extractor fan, space for a fridge freezer, window to front aspect, vinyl flooring
Stairway Leading To -
Bedroom 1 - 4.17m x 2.39m (13‘8' x 7‘10') - Windows to front aspect, CARPET BEING REPLACED, radiator
Bedroom 2 - 2.67m x 2.01m (8‘9' x 6‘7') - Window to rear aspect, carpet, radiator
Bedroom 3 - 2.69m x 2.06m (8‘10' x 6‘9') - Window to rear aspect, carpet, radiator, built in wardrobe with storage
Family Bathroom - 3 piece suite comprising of low lever WC, basin and bath with over head shower,
Rear Garden - Partially lawned, shingle area, garden shed, rotary line (gifted), side access to front of property, rear door into garage
Garage - Single garage with up and over door, power and lighting
Local Amenities - The property is situated in the heart of Arlesey which benefits from the lovely open countryside close by with excellent cycle routes, whilst also being only a few minutes from the A1(M). Arlesey also benefits from a train service with fast trains to London‘s Kings Cross & St Pancras circa 35 mins. The property is located within walking distance of the Arlesey Train Station
Additional Information - REFERENCING PROCESS
In order to be successful in your application, you must pass the following referencing criteria;
- Gross income:
- Verified 12 months accounts if self employed
- No CCJ‘s, IVA‘s or history of bad credit even if settled in last 6 years
- Landlord reference (if applicable)
- Right to Rent in the UK
- Please ensure you have the correct legal documentation for your Right To Rent check.
 3
3

agent