East Midlands Parkway 1.7 miles
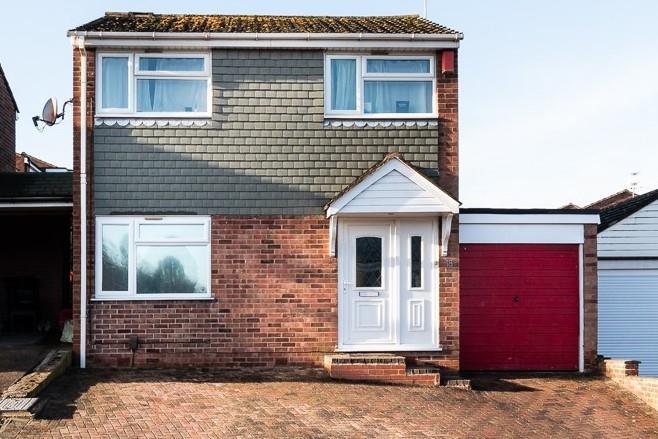
We have available a beautifully designed family home nestled on a large, quiet plot on a sought after, modern development. Briefly comprising 5 generous bedrooms including two ensuites, stunning open plan L-shaped kitchen/living/diner, utility room, large lounge, downstairs cloakroom, family bathroom, brick built garage with power, rear garden and driveway.
Well presented, 5 bedroom family home situated in a quiet spot in the sought after village of Kegworth. This beautiful detached home has a luxurious finish with bespoke, high quality fixtures, fittings and d©cor throughout.
Briefly comprising 5 generous bedrooms including two ensuites, stunning open plan L-shaped kitchen/living/diner, utility room, large lounge, downstairs cloakroom, family bathroom, brick built garage with power, rear garden and driveway.
The property is located in the popular village of Kegworth. With excellent transport links, it is within commuting distance of Nottingham, Derby, Leicester and London, with regular trains to St. Pancras from East Midlands Parkway railway station and close to the M1 motorway. It is also conveniently located for Donington Park Motorsport Circuit and Nottingham East Midlands Airport. The village is close to Sutton Bonington Campus of Nottingham University and close to some good schools like Kegworth County Primary School and Sutton Bonington Primary School.
Ground Floor -
Kitchen/Diner - 6.17m x 3.38m (20‘3 x 11‘1) - The largest room on the ground floor is the stylish, L-shaped kitchen diner with an open plan to a living area, ideal for families to spend time together. The stunning kitchen has a range of grey gloss wall and base units which provide lots of storage, tiled flooring, tiled splash backs and modern light worktops. Integrated appliances including a double fan oven, a gas hob and a stylish hood, dishwasher, a large sink with drainer and an integrated fridge/freezer. The tiled flooring continues to the generous dining area of the kitchen diner. The kitchen/diner has a double aspect and contemporary decor and lighting. There is access through to the hallway and the utility room. The Kitchen/diner is open plan to a living area making this a great space for families to spend time.
Family Area - 3.94m x3.45m (12‘11 x11‘4) - This useful area is ideal for a living or dining space or even a playroom area. It has open plan to the kitchen/diner. This flexible reception area is currently laid out as a sitting area and has tiled flooring, neutral decor and double glass doors to the garden.
Living Room - 6.02m x 3.89m (19‘9 x 12‘9) - This large reception room is currently laid out as a lounge and has neutral decor and carpeting. This is a great space with lots of natural light provided by a window to the front of the room and double doors to the garden at the rear. The lounge has flexible use and could be a really great home cinema for the whole family.
Downstairs Wc - Useful downstairs WC with a modern two piece suite, grey tiles and modern decor to the walls and wood effect flooring.
Utility Room - Useful utility room with space for a washing machine and tumble dryer, additional grey gloss units and a sink with mixer tap and drainer.
First Floor -
Bedroom 1 - 3.99m x 3.23m (13‘1 x 10‘7) - Spacious double bedroom with a front facing aspect with views to a green area. The bedroom is decorated in neutral pale greys and has a fitted wardrobe with mirrored doors. There is access through to a useful ensuite shower room.
Ensuite 1 - Stylish ensuite shower room. Comprising a double shower with glass doors, WC and hand basin. There are grey tiles to the walls and floor giving it a really modern finish.
Bedroom 2 - 3.28m x 2.97m (10‘9 x 9‘9) - Double bedroom with fitted wardrobes and access through to an ensuite shower room. The bedroom is finished in pale grey decor.
Ensuite 2 - Stylish ensuite shower room. Comprising a double shower with glass doors, WC and hand basin. There are grey tiles to the walls and floor giving it a really modern finish.
Bedroom 3 - 3.51m x 2.87m (11‘6 x 9‘5) - Double bedroom has pale grey decor and a view over the garden.
Bedroom 4 - 3.51m x 2.87m (11‘6 x 9‘5) - Double bedroom with fitted wardrobes and pale grey decor.
Bedroom 5 - 3.28m x 2.74m (10‘9 x 9) - Double bedroom with fitted wardrobes and pale grey decor.
Family Bathroom - Modern spacious bathroom with full sized bath with shower over and glass screen, WC and hand basin. The bathroom has a contemporary finish with tiled flooring, tiled walls and a ladder style radiator.
Outside - It occupies a lovely position on the estate over looking a large green area.
To the side of the property is a private driveway large enough to accommodate 2 vehicles, leading to a brick garage with an up and over door, power and light.
The garden can be reached from several of the home‘s rooms and there is also gate access via the driveway. The rear garden has a generous lawned area and patio.
 5
5

agent