Huddersfield 1.8 miles
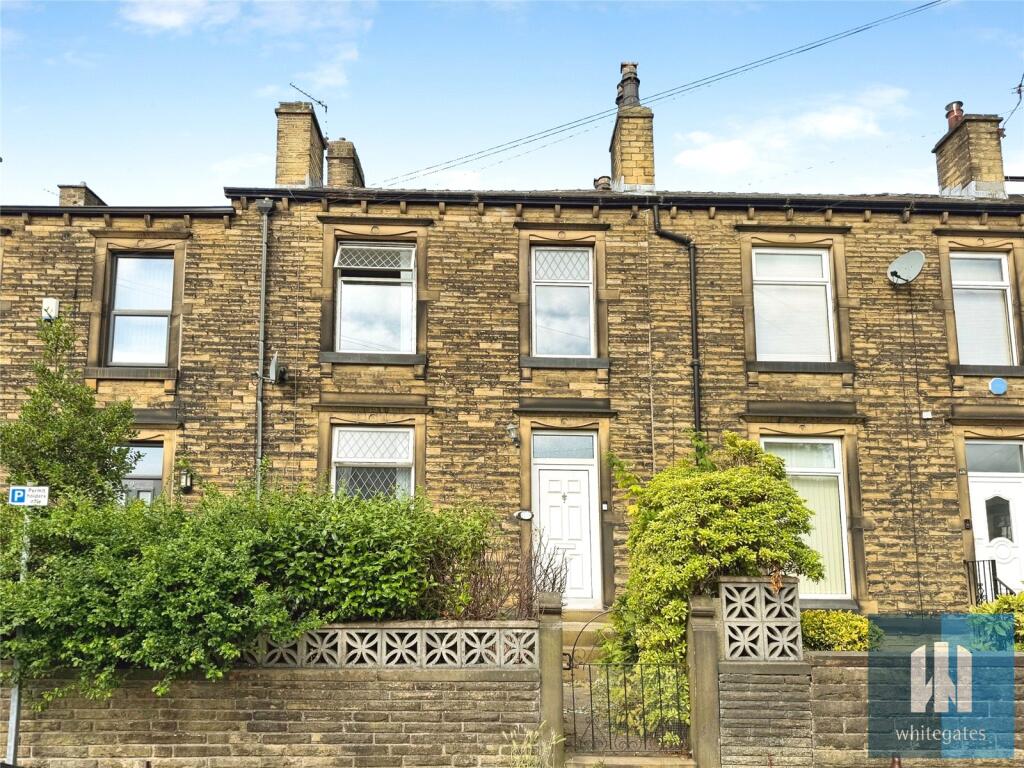
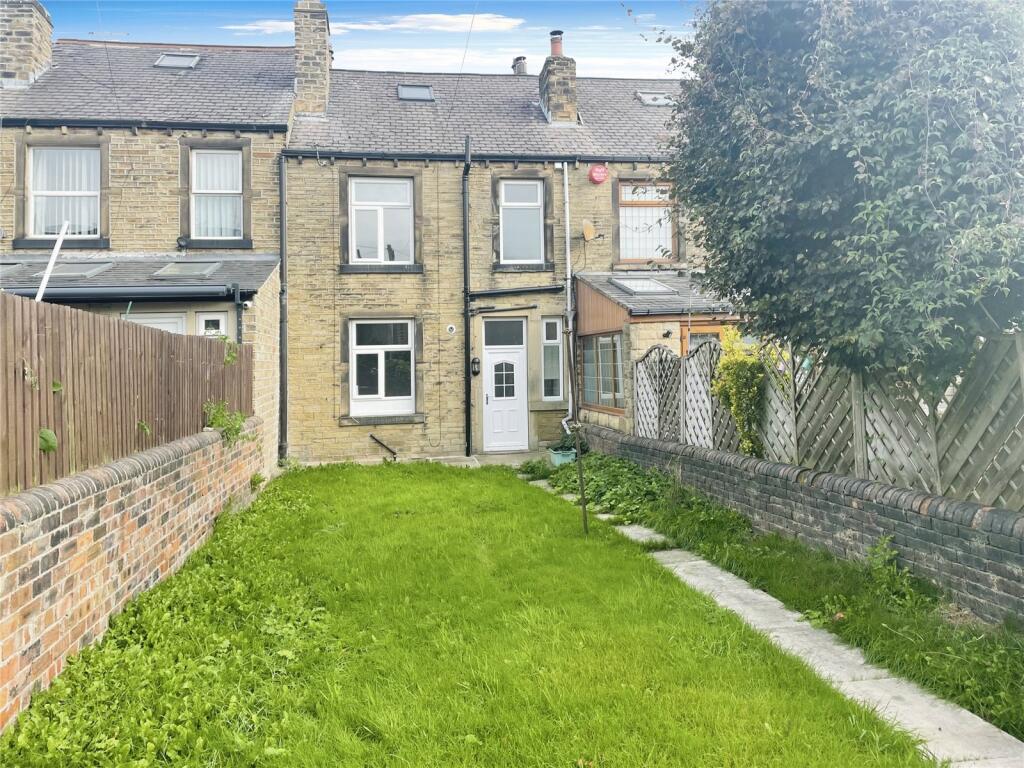
Located in the centre of this popular village, close to shops, schooling and the hospital, is this three-bedroom end of terrace property. The accommodation comprises an entrance lobby, good-sized dining kitchen with some integrated appliances, large living room, conservatory. On the first floor is a contemporary shower room and three bedrooms. The property has a gas-fired central heating system and uPVC double-glazing. Parking for two cars round the back of the property.
The property is ready for immediate occupation.
Entrance Lobby - An external uPVC door with decorative opaque glazed panels gives access to the entrance lobby. There is a staircase rising to the first floor accommodation and a door leading to the dining kitchen.
Dining Kitchen - This good-sized room can accommodate a formal dining table. It has kitchen units on either side with worktops and a twin-bowl stainless steel sink unit. Integrated appliances include a five-ring gas hob with a canopy style filter hood above and an electric fan oven below. There is a breakfast bar with a radiator beneath, plumbing for an automatic washer or dishwasher and space for a fridge freezer. To the front elevation, there is a uPVC window. Access can be gained to the cellar.
Living Room - This large formal reception room is positioned at the front of the property and has two beams to the ceiling. There are windows to the front elevation and a timber fire surround with a marble finish inlay and hearth, home to a coal effect gas fire. The room has wall light points and a radiator.
Conservatory - Positioned at the rear of the property, this multipurpose room could be used as a formal dining room or a playroom, etc. It has uPVC double-glazing and a stable style rear door.
First Floor Landing - From the entrance lobby, a staircase rises to the first floor landing. This large landing has a uPVC window and a radiator. Access can be gained to the loft space.
Bedroom One - This large double bedroom is positioned at the front of the property and has twin uPVC windows and a timber panelled ceiling with downlighting. There is a radiator and plenty of space for furniture.
Bedroom Two - This good-sized second bedroom is positioned at the front of the property and has a uPVC window, a timber panelled ceiling and a radiator.
Bedroom Three - This good-sized bedroom is positioned at the rear of the property and has a uPVC window, a timber panelled ceiling and a radiator.
Shower Room - The shower room has a large walk-in cubicle with sliding entrance doors, an aqua boarded interior and a wall-mounted shower attachment extending to a waterfall style second shower head. There is a wash hand basin with storage below and a low-level WC with a concealed cistern. The room also has a storage cupboard, an opaque uPVC window and an upright chrome towel heater.
 3
3

agent