Cottingham 2.4 miles
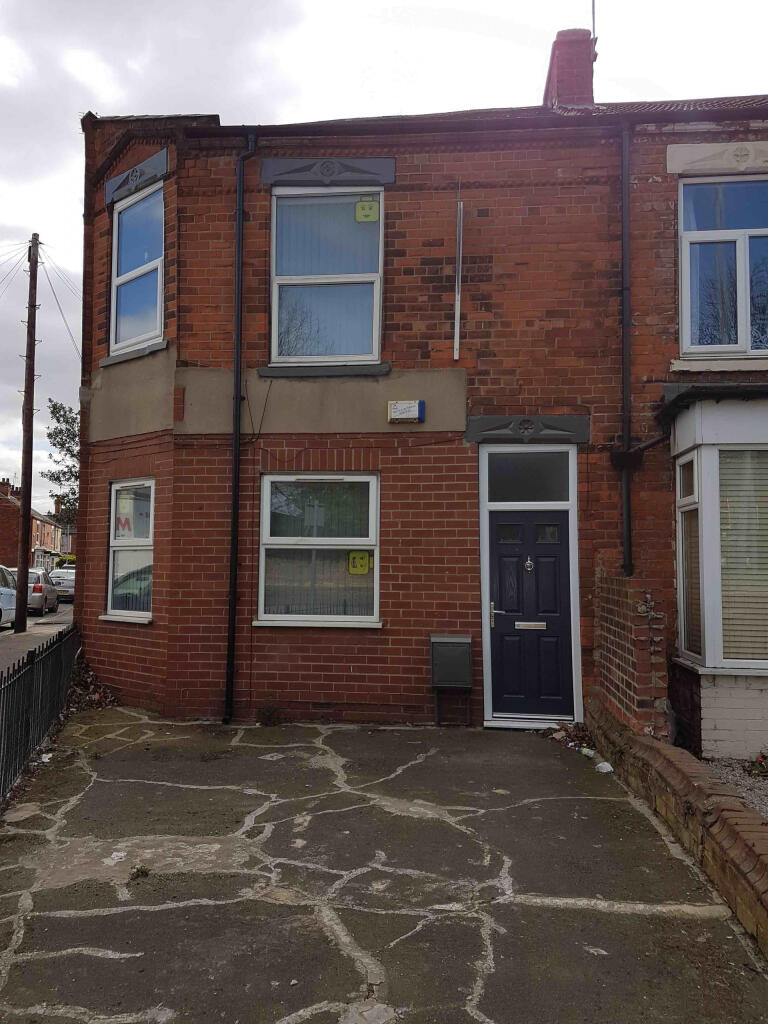
To Let ''NEWLY DECORATED & REFURBISHED'' This spacious 4-Bedroom Family Home approx.: 1,389 square feet, located in Kingswood, near Beverley.
Accommodation spans over 3 floors and comprises: a master bedroom with en-suite and a further three bedrooms, spacious through lounge/diner, sitting room, modern kitchen with integrated appliances, downstairs WC, large utility room with vast storage and family bathroom. Externally, the property benefits from off-road parking to the front and a fully enclosed rear garden featuring a lawn and patio area.
Situated close to local amenities, schools, shops, and excellent transport links, this property provides comfortable and versatile accommodation for families and professionals alike.
Rent: £1,200 PCM
Holding Deposit: £277
Deposit: £1,384
'IMMEDIATE VACANT POSSESSION''
Accommodation Comprises: -
Entrance - Upvc glazed entrance door, L-shaped entrance with staircase off to the 1st floor.
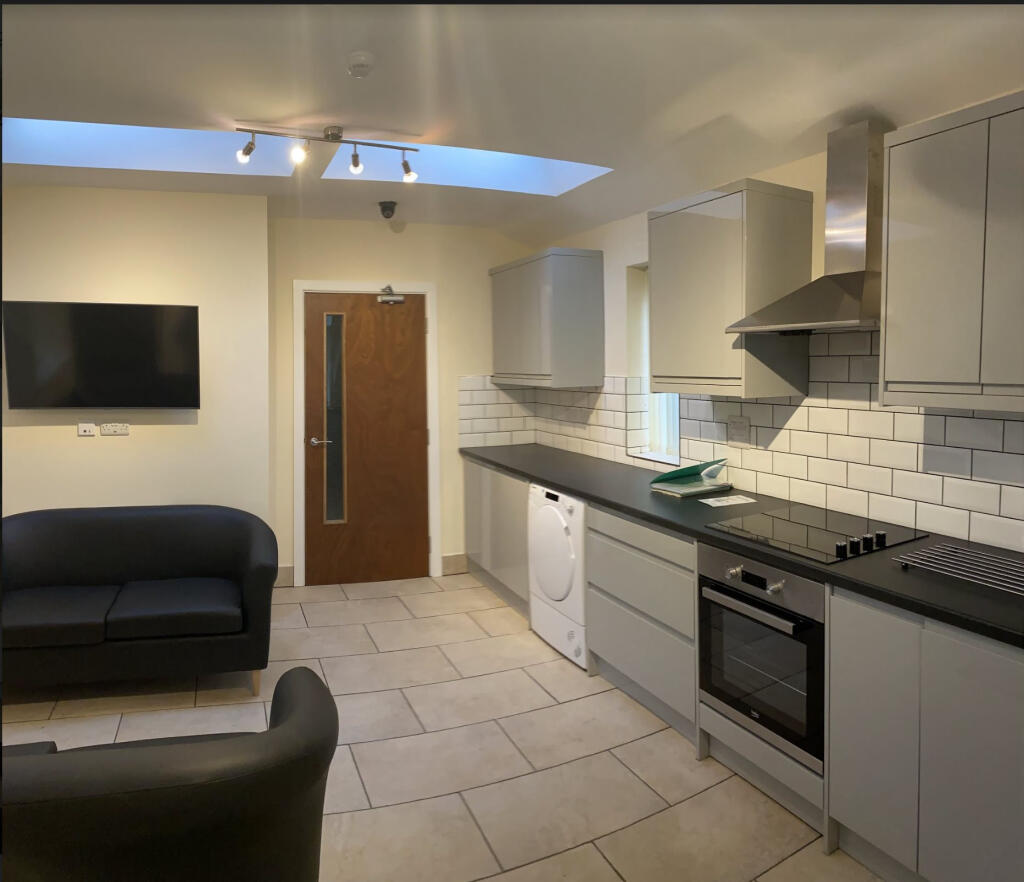
Former Integral Garage/Utility/Playroom - 4.39m x 2.87 (14‘4' x 9‘4') - A versatile space converted into a Utility Rm/Play Rm with a range of base, wall, floor units and contrasting work surfaces, mains water.
Downstairs Cloaks/Wc - Modern suite with low flush WC and pedestal wash hand basin.
Bedroom 4/Garden Rm/Reception Rm - 2.92 x 4.98 (9‘6' x 16‘4') - Spacious double room with window and radiator. Upvc French doors out to the rear garden.
First Floor -
Landing - With staircase off the the 2nd floor
Thru Lounge/Diner - 5.61 x 3.12 (18‘4' x 10‘2') - A good sized, light and airy room with window to the front elevation, radiator. Feature fire surround with marble effect back and hearth and inset fire. Feature arch through to...
Dining Area - 2.51 x 3.12 (8‘2' x 10‘2') - Space for dining table and chairs, window to rear and radiator.
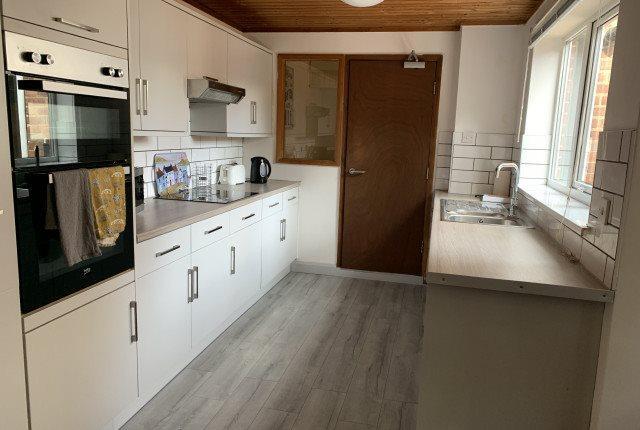
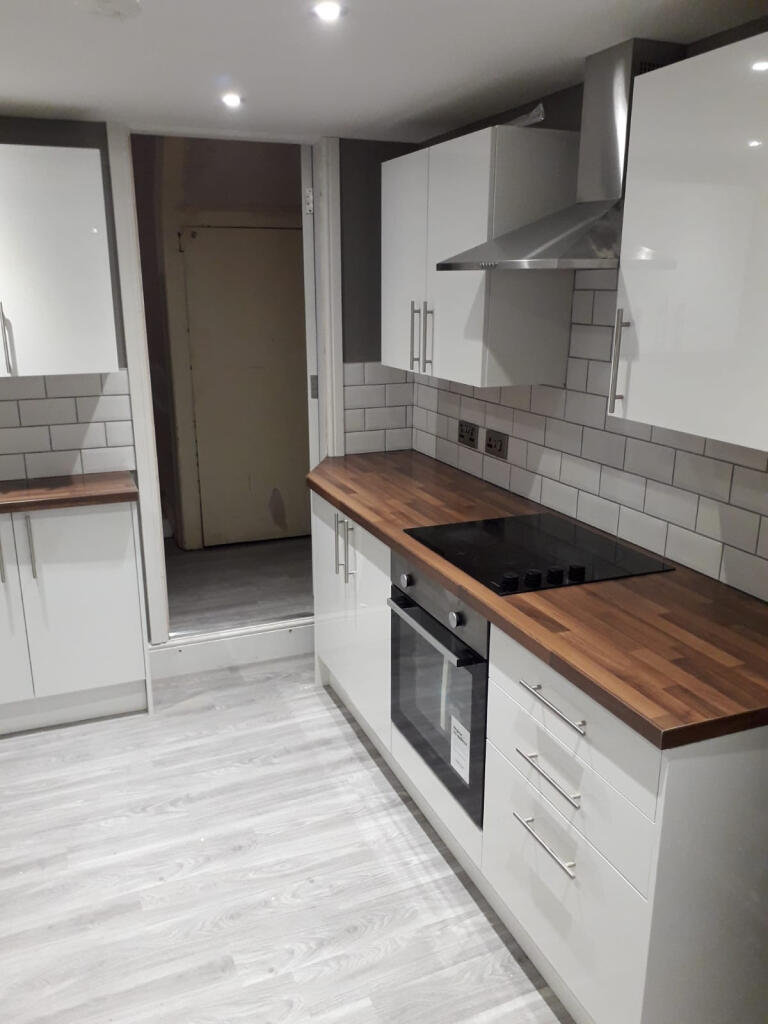
Fitted Kitchen - 2.74 x 2.31 (8‘11' x 7‘6') - Large kitchen with a vast range of base, floor, wall and drawer units, complimentary work surfaces, space for dishwasher, integrated electric oven and grill, gas hob, vinyl flooring and window to the front elevation. wall mounted boiler housed within the units.
Second Floor -
Landing -
Bedroom One (Master) - 3.73 x 2.97 (12‘2' x 9‘8') - Double room with window to front elevation, radiator.
En-Suite - A modern suite off the Master Bedroom - Comprising: low flush WC, pedestal wash hand basin, shower enclosure with glazed screen and newly fitted shower.
Bedroom Two - 4.01 x 2.74 (13‘1' x 8‘11') - Good size room with window to rear elevation, and radiator.
Bedroom Three - 2.88 max x 2.97 (9‘5' max x 9‘8') - Good size room, with window and radiator.
Family Bathroom - 1.63 x 2.2 (5‘4' x 7‘2') - Suite comprising: Panel bath with hand held shower attachment, low flush WC, pedestal wash hand basin - Window to front elevation, radiator.
Outside (Front & Rear) - To the front the property provides off street parking whilst the rear provides a bright space, lawned raised garden with herbaceous borders, shrubs, steps down to a paved patio area.
Services - Mains: Gas, water, drainage and electricity.
Holding Deposit - A holding deposit equivalent to one weeks rent, may be taken from the tenant/s to reserve a property, whilst reference checks and tenancy agreements are undertaken. This will be credited to the first months rent .
If at any time you decide not to proceed with the tenancy, your holding deposit will be retained by us. If you provide us with false or misleading information or fail the checks that we are required to carry out on behalf of the landlords, then the holding deposit will be retained by us or the landlord.
If the landlord decides not to proceed, then the holding deposit would be refunded.
Deposit Protection Scheme - The deposit for this property will be held by The Deposit Protection Service, who are authorised by the government.
The Deposit Protection Service
The Pavilions
Bridgewater Road
Bristol
BS99 6AA
Tel:
References - We use RIGHTMOVE to obtain tenants references.
 4
4

agent