Collington 1.2 miles
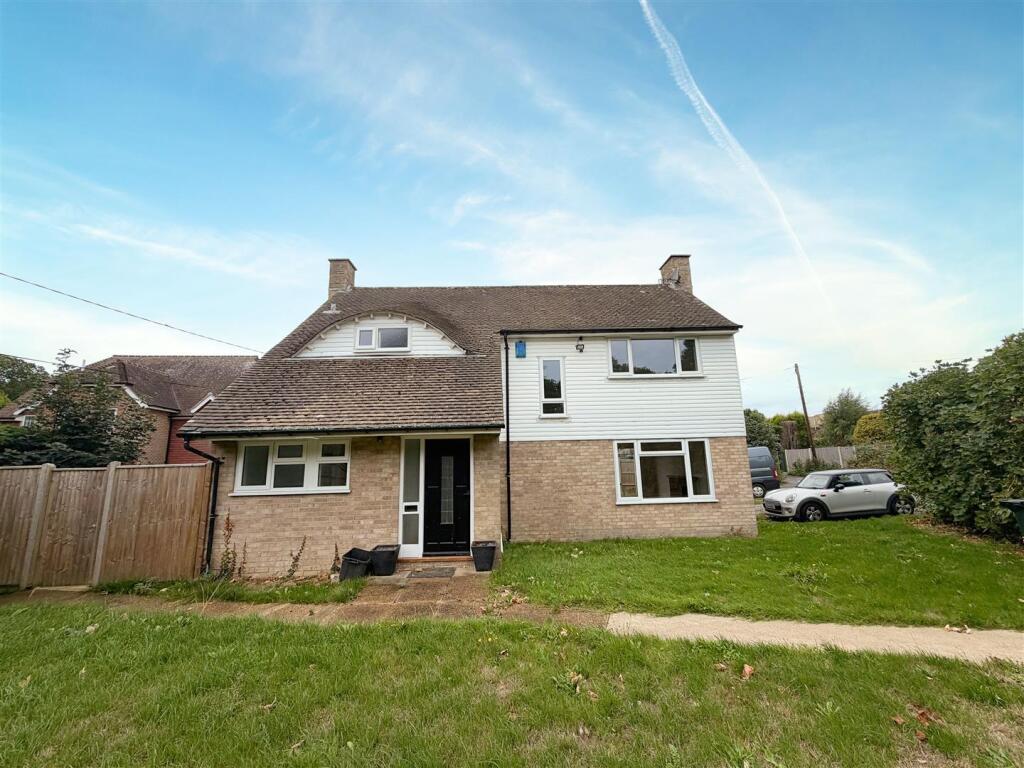
A fantastic opportunity to rent this spacious and beautifully presented detached chalet bungalow, situated in the popular Little Common area. The property has been extended and improved to provide a versatile family home, offering four bedrooms, generous living accommodation and a large west-facing rear garden. Ideal for those looking for a comfortable home with plenty of space both inside and out.
The accommodation comprises a welcoming entrance hall with vaulted ceiling, useful storage and a downstairs cloakroom. The main living room is a lovely bright space, featuring a modern media wall, lantern roof light and bi-folding doors opening onto the garden. There is also a separate dining area with a log-burning stove and further access to the rear garden.
The modern kitchen is open plan to the conservatory, creating a sociable space for everyday living. The kitchen is well equipped with a Rangemaster cooker, integrated fridge, and dishwasher, along with a good range of storage and oak work surfaces.
The ground floor benefits from two bedrooms, including a double bedroom with en-suite facilities, making the property particularly versatile for families or those requiring additional ground floor accommodation. Upstairs are two further double bedrooms and a modern shower room.
Further benefits to the property include underfloor heating, a generous west-facing rear garden with the use of a log cabin, offering useful additional space for storage, hobbies or home working. To the front, there is a substantial driveway providing ample off-road parking.
Please note:
An annual household income of £60,000 will be required for the affordability criteria of this property.
A fantastic opportunity to rent this spacious and beautifully presented detached chalet bungalow, situated in the popular Little Common area. The property has been extended and improved to provide a versatile family home, offering four bedrooms, generous living accommodation and a large west-facing rear garden.
The accommodation comprises a welcoming entrance hall with vaulted ceiling, useful storage and a downstairs cloakroom. The main living room is a lovely bright space, featuring a modern media wall, lantern roof light and bi-folding doors opening onto the garden. There is also a separate dining area with a log-burning stove and further access to the rear garden.
The modern kitchen is open plan to the conservatory, creating a sociable space for everyday living. The kitchen is well equipped with a Rangemaster cooker, integrated fridge, and dishwasher, along with a good range of storage and oak work surfaces.
The ground floor benefits from two bedrooms, including a double bedroom with en-suite facilities, making the property particularly versatile for families or those requiring additional ground floor accommodation. Upstairs are two further double bedrooms and a modern shower room.
Further benefits to the property include underfloor heating and a generous west-facing rear garden with the use of a log cabin. To the front, there is a substantial driveway providing ample off-road parking.
Please note:
An annual household income of £60,000 will be required for the affordability criteria of this property.
Living Room - 5.74m x 4.45m (18‘10' x 14‘7') -
Dining Room - 4.72m x 3.71m (15‘6' x 12‘2') -
Kitchen / Conservatory - 5.41m x 4.72m (17‘9' x 15‘6') -
Bedroom - 4.29m x 3.58m (14‘1' x 11‘9') -
Bedroom - 3.89m x 3.86m (12‘9' x 12‘8') -
Bedroom - 3.58m x 3.05m (11‘9' x 10‘0') -
Bedroom - 3.66m x 3.58m (12‘0' x 11‘9') -
Shower Room -
Ensuite -
Cloakroom -
Council Tax Band E -
 4
4

agent