Market Harborough 6.5 miles
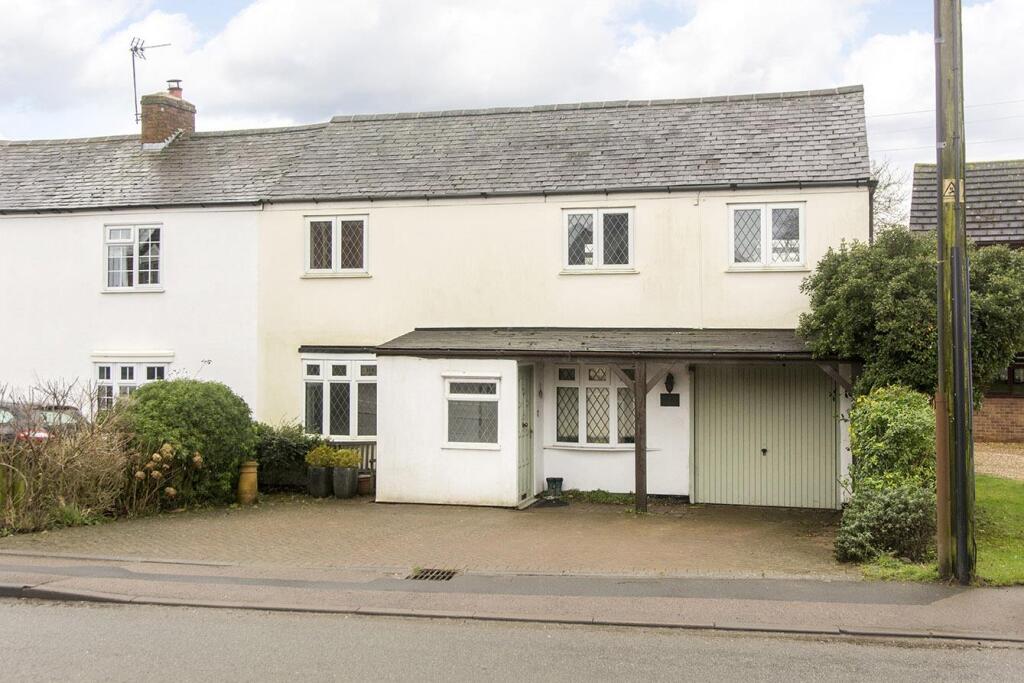
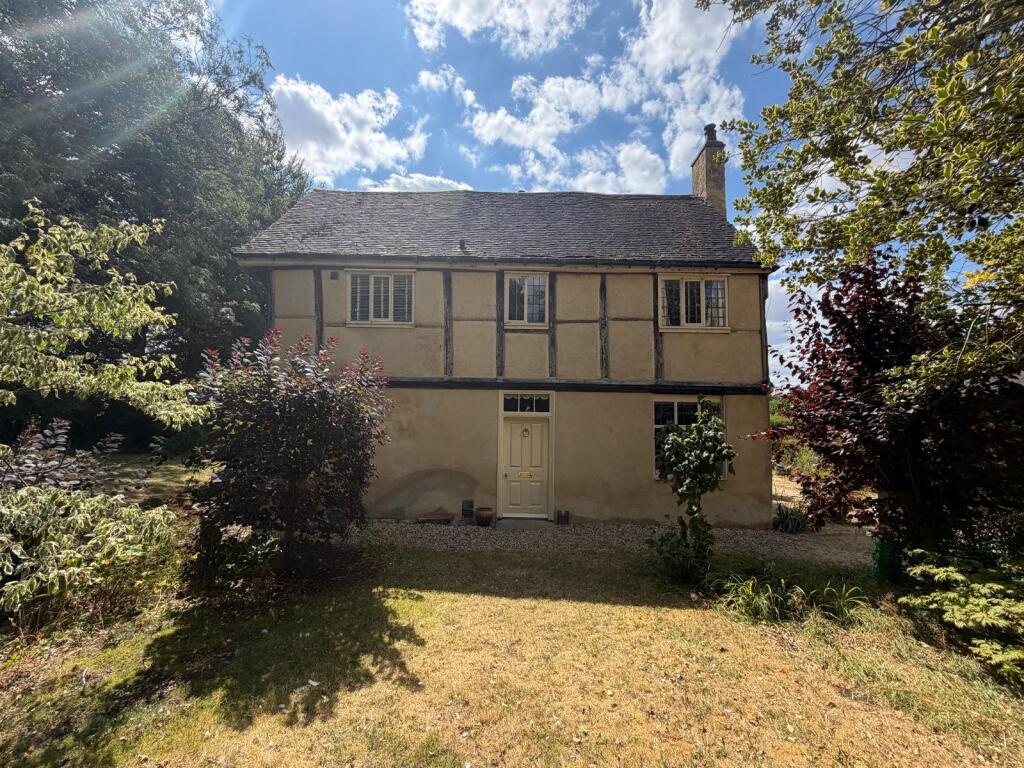
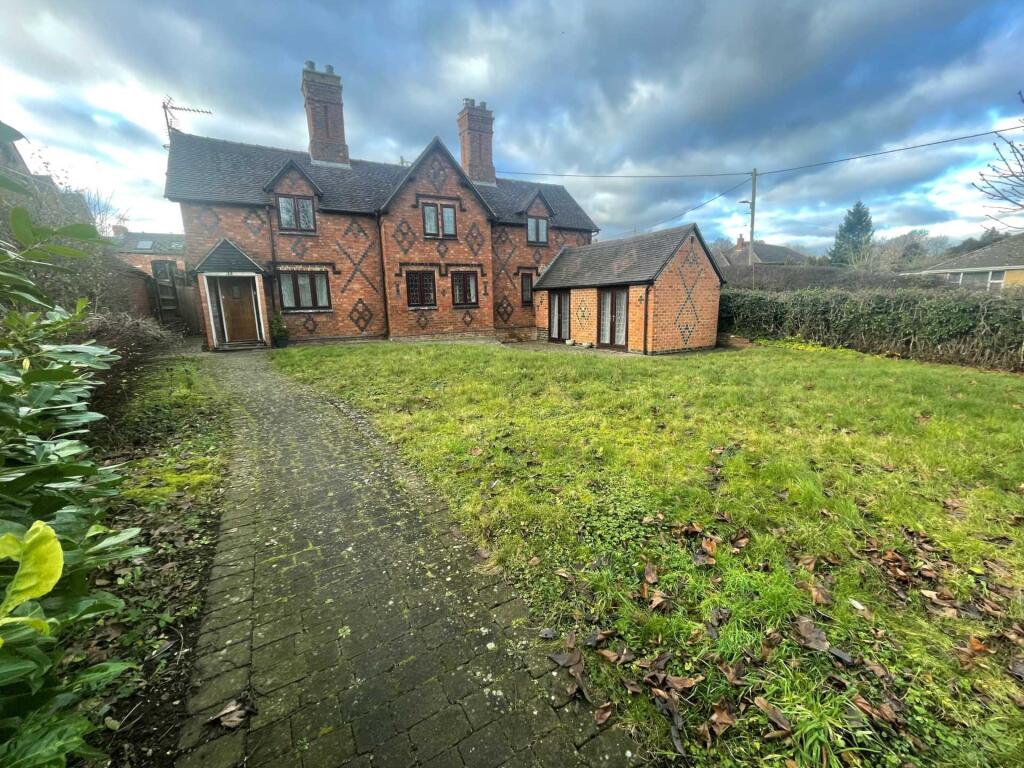
An attractive and substantial 3 bedroomed mews house situated in a secluded position benefitting from, canopy porch, entrance hall, stairs to first floor, sitting room, large kitchen/diner with integrated fridge/freezer, oven and hob, french doors to patio and garden, rear porch, cloakroom and electric hot water heating system. First floor landling, main bedroom, family bathroom, large single bedroom, 2nd floor has a double attic bedroom with en-suite shower. Small rear garden, off road parking with 2 designated parking spaces, PV solar panels and burglar alarm. UPVC double glazing.
Lounge - 4.1m (13‘5') x 2.9m (9‘6')
Kitchen Diner - 4.1m (13‘5') x 3.9m (12‘10')
Bedroom 1 - 5m (16‘5') Irregular Shape x 3.9m (12‘10') Irregular Shape
L shaped
Bedroom 3 - 3m (9‘10') x 1.9m (6‘3')
Bathroom - 2.2m (7‘3') x 1.9m (6‘3')
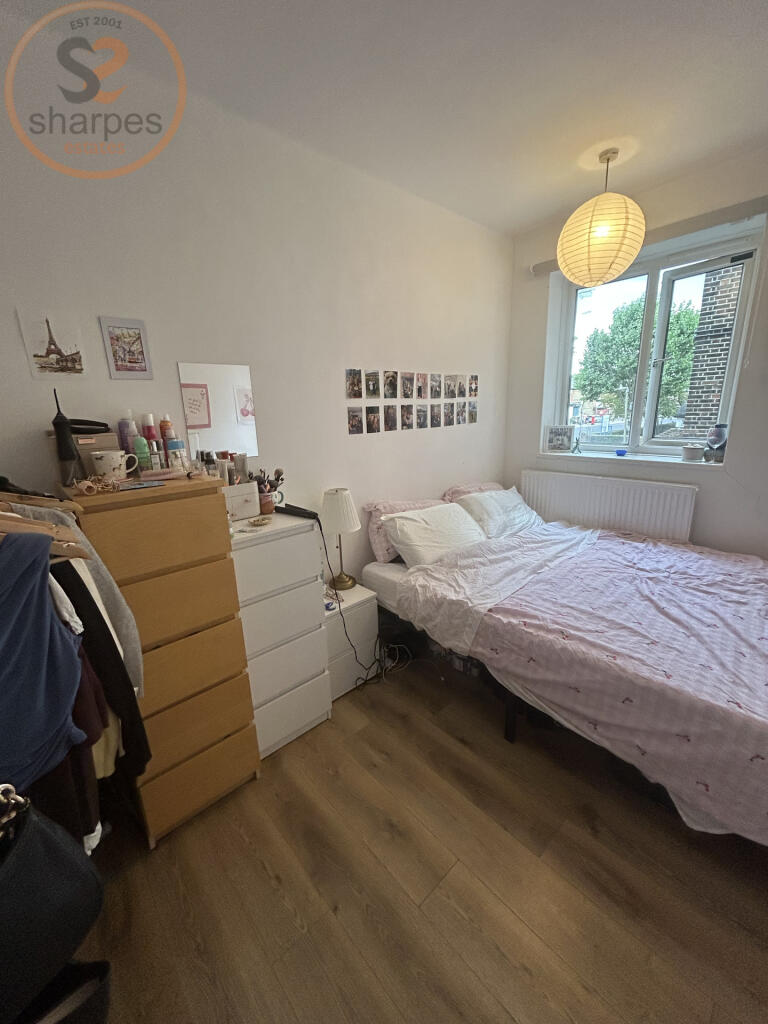
Master bedroom - 4.3m (14‘1') x 2.4m (7‘10')
Ensuite - 1.4m (4‘7') x 1.7m (5‘7')
Notice
All photographs are provided for guidance only.
Redress scheme provided by: Tenancy Deposit Scheme (G02952A)
Client Money Protection provided by: Property Mark Client Money Protection (C0006697)
 3
3

agent