Bloxwich 0.8 miles
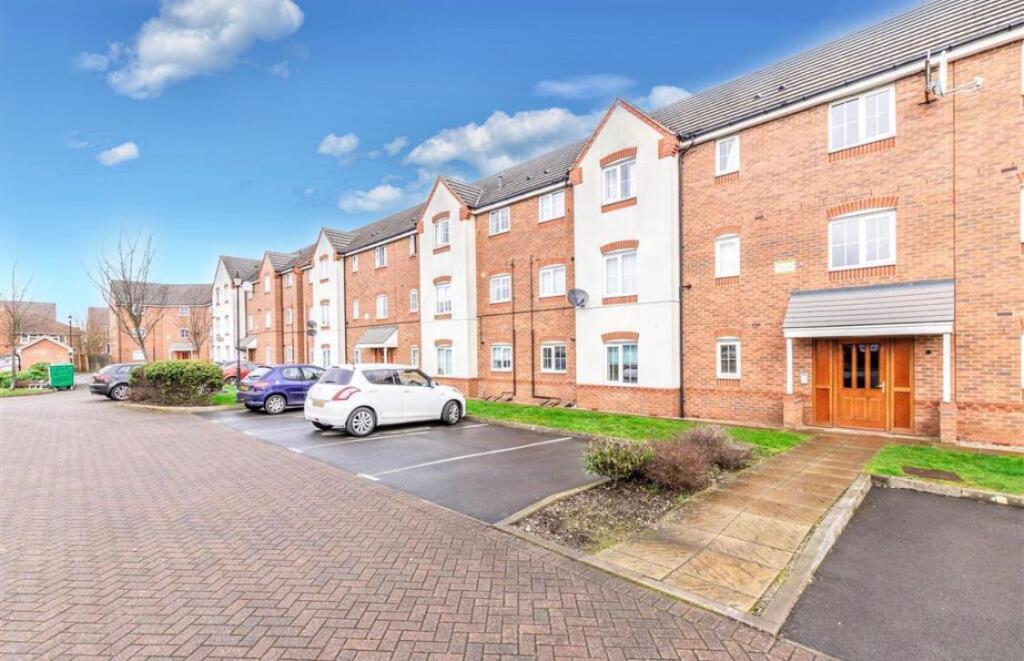
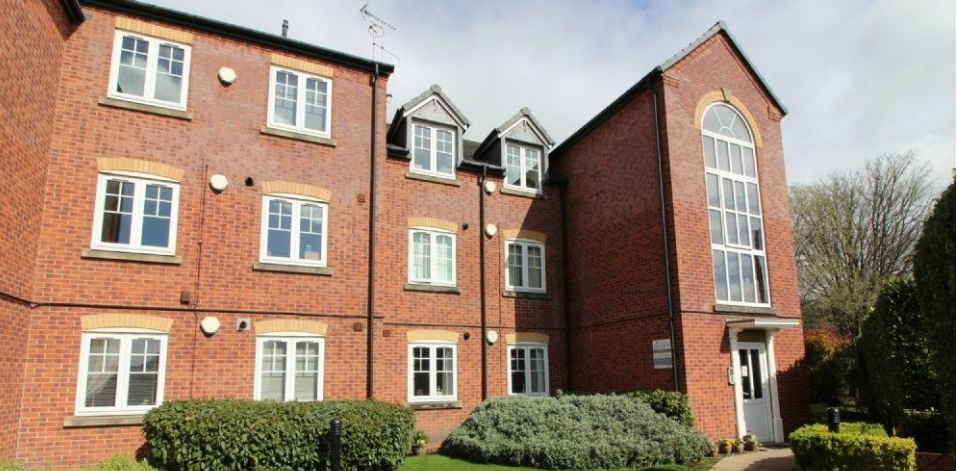
A well-presented two-bedroom apartment on the third floor situated in a canal side development.
The property offers comfortable and modern accommodation, making it an ideal home for a professional couple, small family or working professionals. The apartment benefits from a bright open plan lounge/kitchen, two bedrooms and a modern bathroom with ensuite in the master bedroom.
Located in a convenient residential area with good access to local amenities, shops, schools and transport links, providing easy access to Walsall town centre and surrounding areas.
Two bedrooms
Spacious living area
Fitted kitchen
Modern bathroom
En-suite
Well-maintained residential development
Convenient location
Excellent transport links
Allocated parking
Suitable for professionals, couples or a small family
EPC rating C
General Description - A modern two bedroom third floor apartment in a canal side development. The accommodation comprises of an entrance hall, living room with Juliet balcony, kitchen, bathroom and two bedrooms, the master with with en suite shower room. The property also benefits from electric heating, double glazing and allocated parking space. Energy rating C.
Entrance Hall - Fitted carpet, built in cloaks cupboard, entry phone, panelled doors to
Living Room - 16‘7' x 10‘4' - Spacious bright room with UPVC double glazed french doors to a Juliet balcony, side aspect UPVC double glazed window, fitted carpet, through way to
Kitchen - 10‘4' x 6‘3' - Stainless steel single drainer sink unit, mixer tap, cupboard under, work top surfaces with cupboards and drawers under, eye level units, integrated oven, fitted four ring hob with stainless steel extractor hood over, plumbing for washing machine, space for fridge freezer, built in cupboard housing hot water cylinder, vinyl floor covering.
Bedroom One - 11‘7' x 8‘5' - Dual aspect UPVC double glazed windows, fitted carpet, panelled door to
En Suite Shower Room - Tiled shower cubicle, low level WC, pedestal wash hand basin, shaver point, ladder towel radiator, vinyl floor covering.
Bedroom Two - 8‘6' x 7‘2' - UPVC double glazed window, fitted carpet.
Bathroom - Panelled bath with mixer tap, pedestal wash hand basin, low level WC, splash back tiling, towel radiator, vinyl floor covering.
Outside - Allocated parking space.
 2
2
agent