Bicester Town 0.2 miles
Ground Floor:
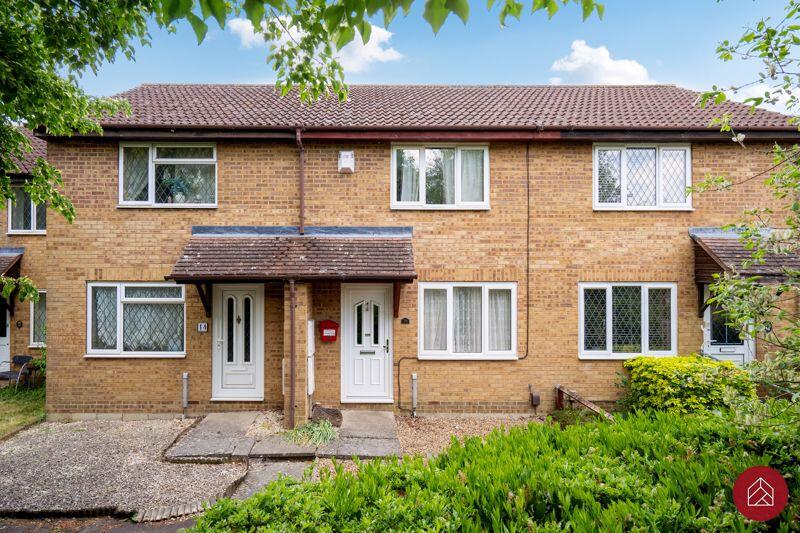
STORM PORCH:
Part glazed security front door to:
ENTRANCE HALL:
Plain plaster ceiling, radiator, Oak flooring, staircase.
CLOAKROOM:
Front aspect PVC window, plain plaster ceiling, radiator, Oak flooring, close coupled WC, corner wash hand basin.
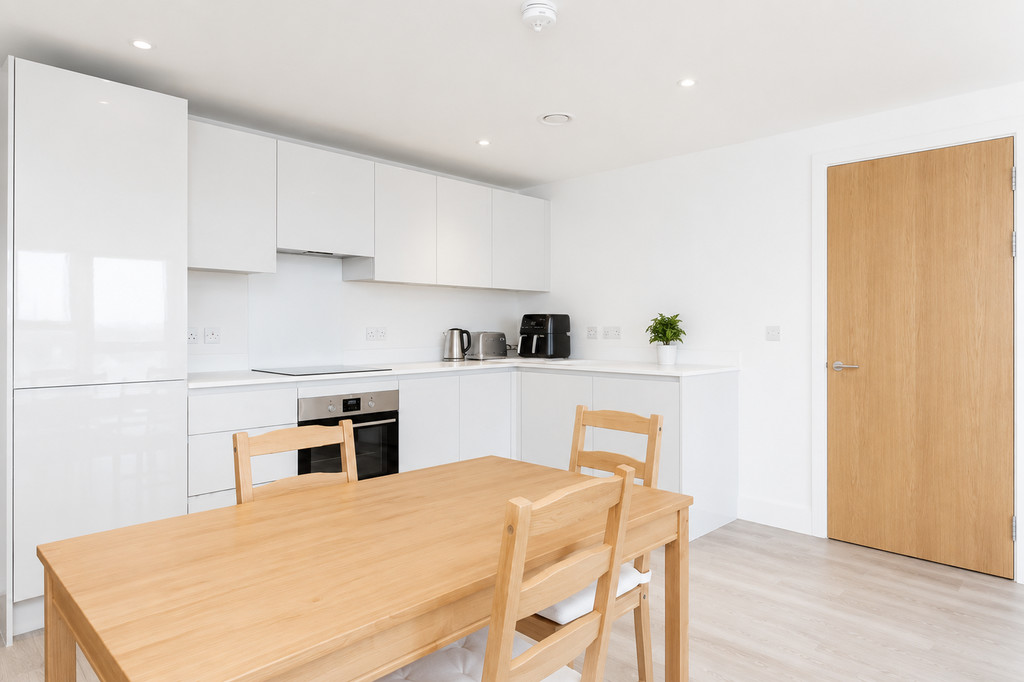
KITCHEN: 12‘6 x 7‘1
Front aspect PVC window, plain plaster ceiling, RCD fuse board, Oak flooring. Range of base and eye level units, square edge laminate worksurfaces, laminate up-stands, space for automatic washing ma-chine, stainless steel 'Franke' sink, integrated bin, integrated slimline dishwasher, stainless steel and glass fan oven/grill, 4-ring ceramic hob, stainless steel slide out extractor hood, 500mm drawers, tall unit, space for upright fridge freezer.
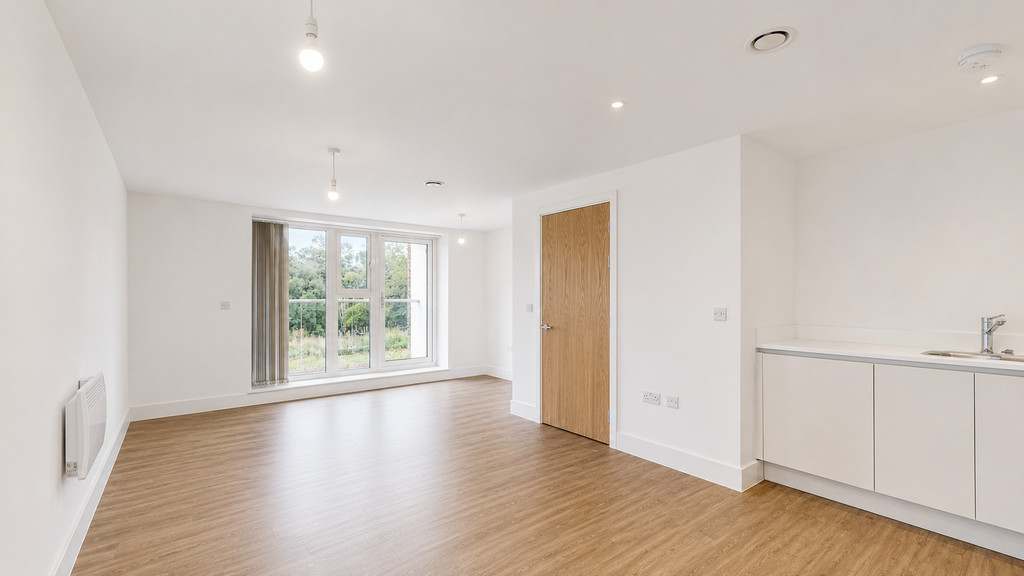
LIVING/FAMILY/DINING:
Dining/Family Area: 15‘11 x 13‘8
Rear aspect window, rear aspect French doors, plain plaster ceiling, downlighting, Oak flooring, radiator, understairs cup-board, Hive central heating control.
Living Area: 16‘0 x 8‘6
Rear aspect window, plain plaster ceiling, downlighting, Oak flooring, radiator.
First Floor:
LANDING:
Access to loft space.
BATHROOM:
Side aspect PVC window, plain plaster ceiling, airing cupboard, vinyl flooring, heated towel rail, panel enclosed bath with mixer tap, thermostatic shower, sliding head sup-port, pedestal wash hand basin, light and shaver socket, dual flush close coupled WC.
BEDROOM ONE: 13‘8 x 9‘8
Twin rear aspect PVC windows, plain plaster ceiling, two radiators, built-in 2-door wardrobe.
BEDROOM TWO: 13‘8 x 8‘4
Twin front aspect PVC windows, plain plaster ceiling, two radiators, built-in 2-door wardrobe.
 2
2
agent