Thurston 2 miles
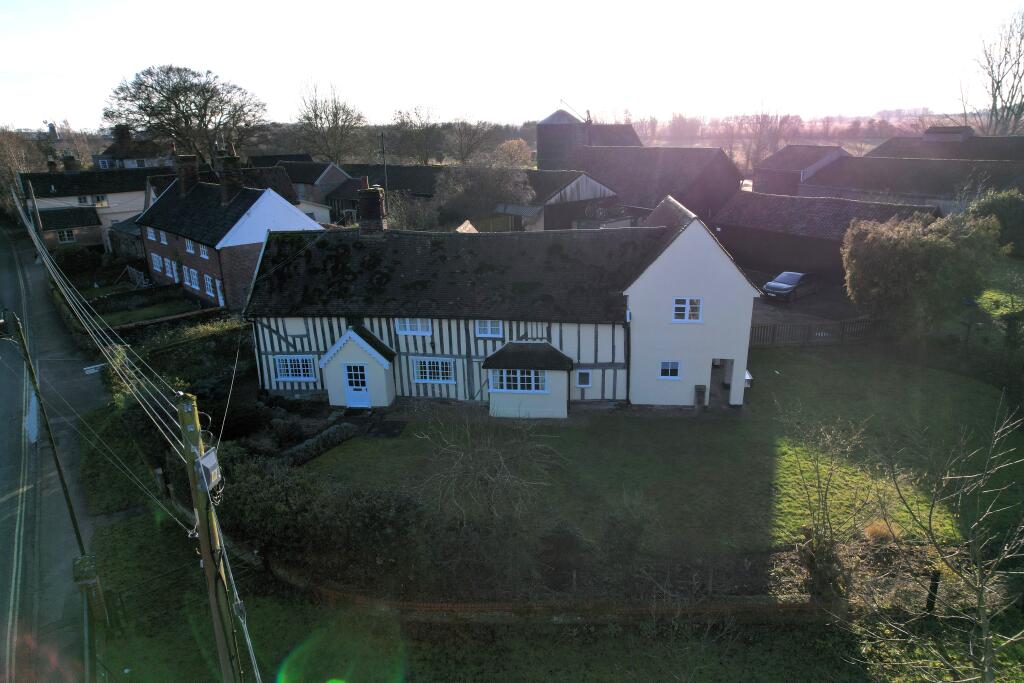
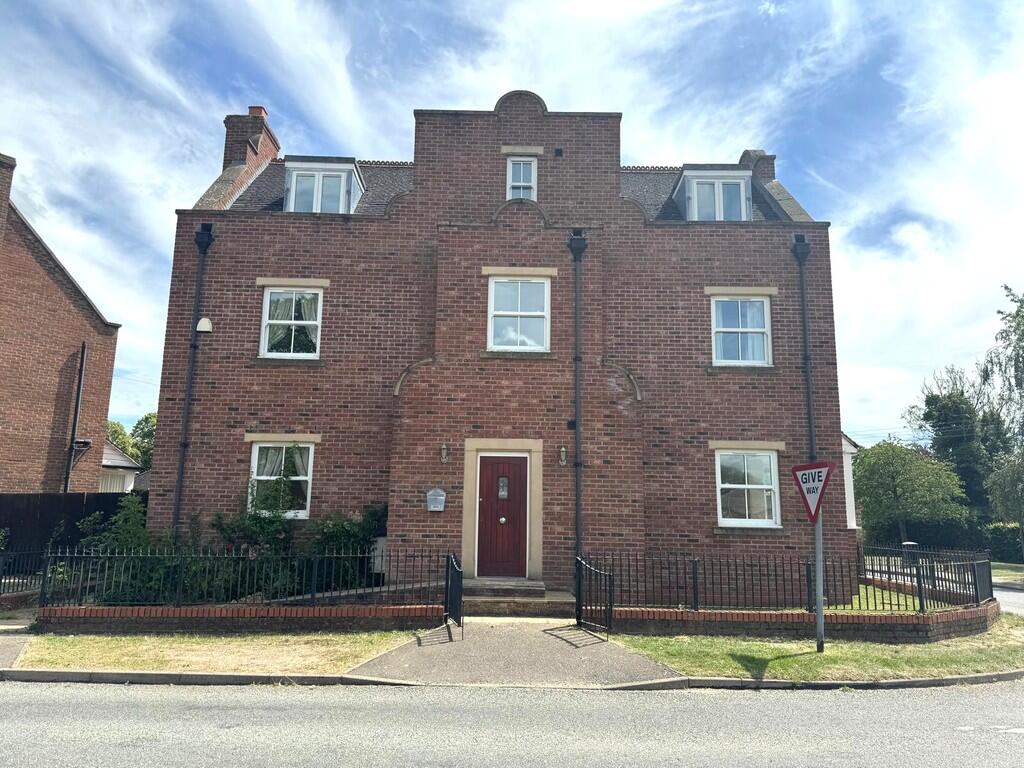
 Tennens Properties are delighted to bring to the market this spacious five-bedroom family home, situated on the popular Moreton Hall estate.
The property offers well-proportioned and versatile accommodation throughout, comprising a welcoming entrance hallway, dual-aspect living room, additional snug/dining room, study, and a generously sized kitchen/diner with separate utility room.
To the first floor, there are five good-sized bedrooms, two of which benefit from en-suite facilities. The principal bedroom also enjoys the added benefit of a separate dressing area.
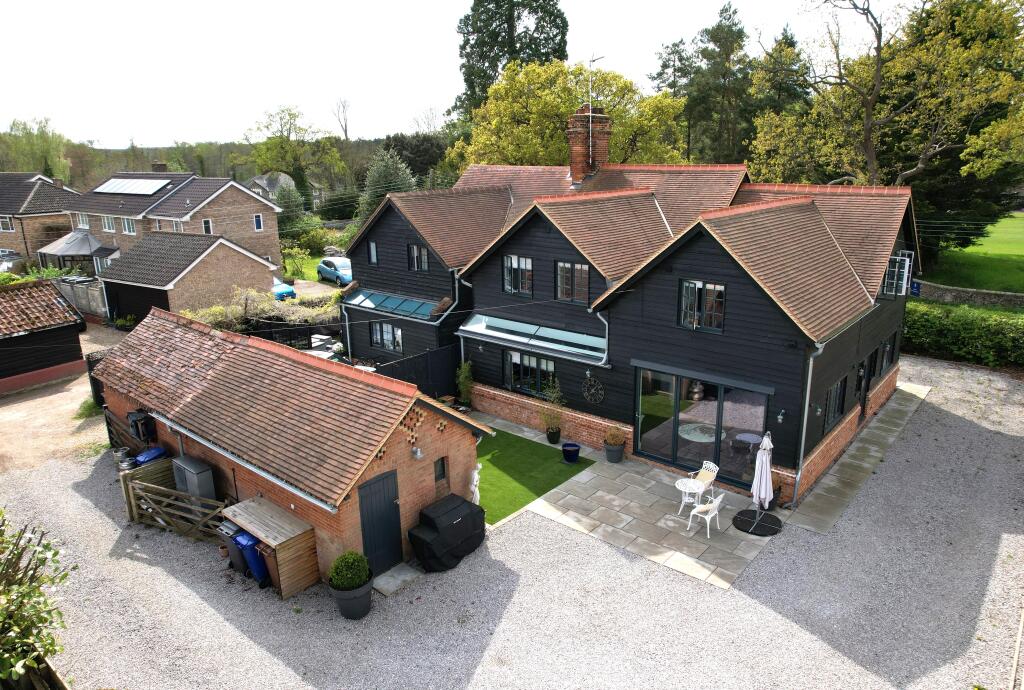
Externally, the property boasts a well-maintained garden, predominantly laid to lawn with a patio area, providing an ideal space for outdoor entertaining. The property further benefits from two garages and a large driveway, offering ample off-road parking.
Available from late September.
EPC - B
Council tax -F
ENTRANCE HALLWAY Spacious hallway with wood flooring throughout. Leading onto boot room, kitchen, office, living room, cloakroom, snug/ dining room and stairs to first floor.
KITCHEN/BREAKFAST ROOM 21‘ 00' x 11‘ 4' (6.4m x 3.45m) Modern shaker style kitchen with ample counterspace and storage. Built in dishwasher, fridge freezer and double oven with separate electric hob. Plenty of space for a good sized breakfast table in the dining area with double doors which lead to the garden patio area. Leads to utility room.
UTILITY ROOM 7‘ 9' x 6‘ 0' (2.36m x 1.83m) Utility room benefitting from the same shaker style units as the kitchen. Built in washing machine and sink. Space for condenser dryer. Door to garden.
CLOAKROOM Downstairs cloakroom comprising W/C and sink, half tiled walls.
STUDY 11‘ 3' x 10‘ 7' (3.43m x 3.23m) Good sized study or playroom with gardens views, carpeted floor.
LIVING ROOM 21‘ 0' x 13‘ 3' (6.4m x 4.04m) Very large dual aspect living room with patio doors to the garden and window to the front aspect. Ample room for the largest sofas! Wooden flooring throughout.
DINING ROOM/SNUG 13‘ 5' x 9‘ 5' (4.09m x 2.87m) Additional reception room, ideal as a snug or formal dining room.
BEDROOM ONE 13‘ 6' x 9‘ 5' (4.11m x 2.87m) American queen sized bedroom with window to front aspect.
BEDROOM TWO 10‘ 5' x 9‘ 8' (3.18m x 2.95m) American queen sized bedroom with window to front aspect.
BEDROOM THREE 13‘ 4' x 10‘ 6' (4.06m x 3.2m) American king sized bedroom with window to rear aspect. En suite shower room
EN SUITE TO BEDROOM THREE Double shower, W/C, sink and heated towel rail.
BEDROOM FOUR 10‘ 5' x 9‘ 8' (3.18m x 2.95m) American queen sized bedroom with window to rear aspect.
PRINCIPLE BEDROOM 14‘ 6' x 14‘ 0' (4.42m x 4.27m) American super king sized bedroom with window to rear aspect. Separate dressing area and en suite bathrrom
EN SUITE TO PRINCIPLE BEDROOM Shower, W/C and sink and heated towel rail.
Every care has been taken with the preparation of these particulars, but complete accuracy cannot be guaranteed. If there is any point, which is of particular importance to you, please obtain professional confirmation. Alternatively, we will be pleased to check the information for you. These Particulars do not constitute a contract or part of a contract. All measurements quoted are approximate. Photographs are reproduced for general information and it cannot be inferred that any item shown is included in the tenancy.
 5
5

agent