Furze Platt 0.2 miles
Two double bedroom ground floor apartment with wooden flooring. Large Living/Dining Room, Fitted Kitchen, Fitted Bathroom, Two Double Bedrooms both with Storage, Gas Central Heating, Double Glazing.
Maximum Occupancy: 2
Council Tax Band: C
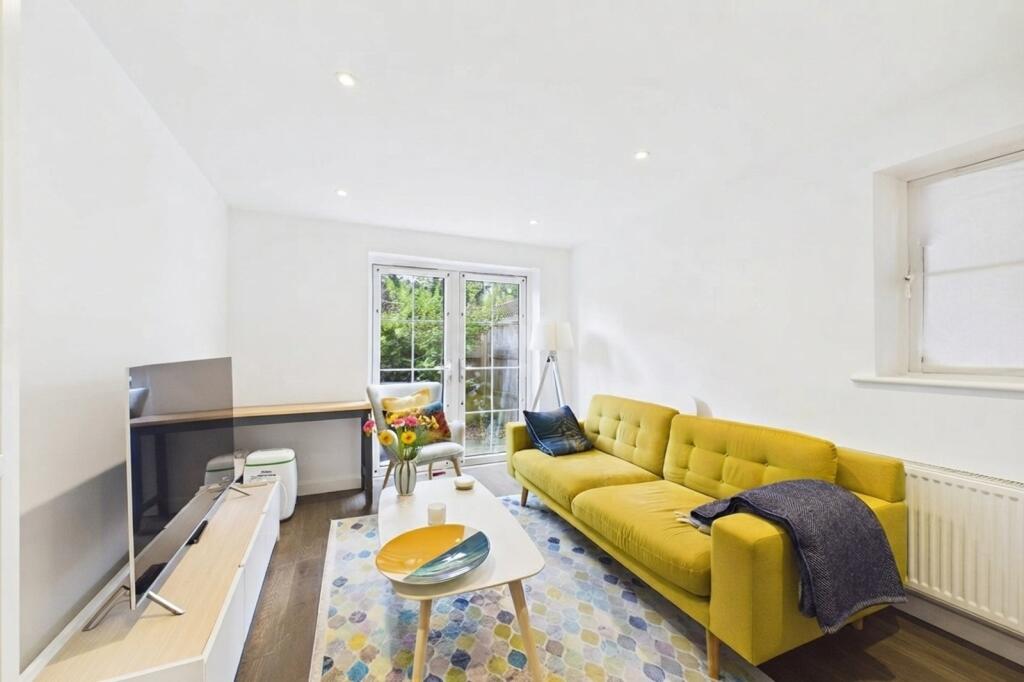
Living/Dining Room - 15‘3 x 14‘2 - This spacious living and dining room measures approximately 4.6 by 4.3 metres and offers a bright and airy space with a large window that fills the room with natural light. It features a comfortable sitting area and a dining table, creating a versatile environment perfect for relaxing or entertaining guests.
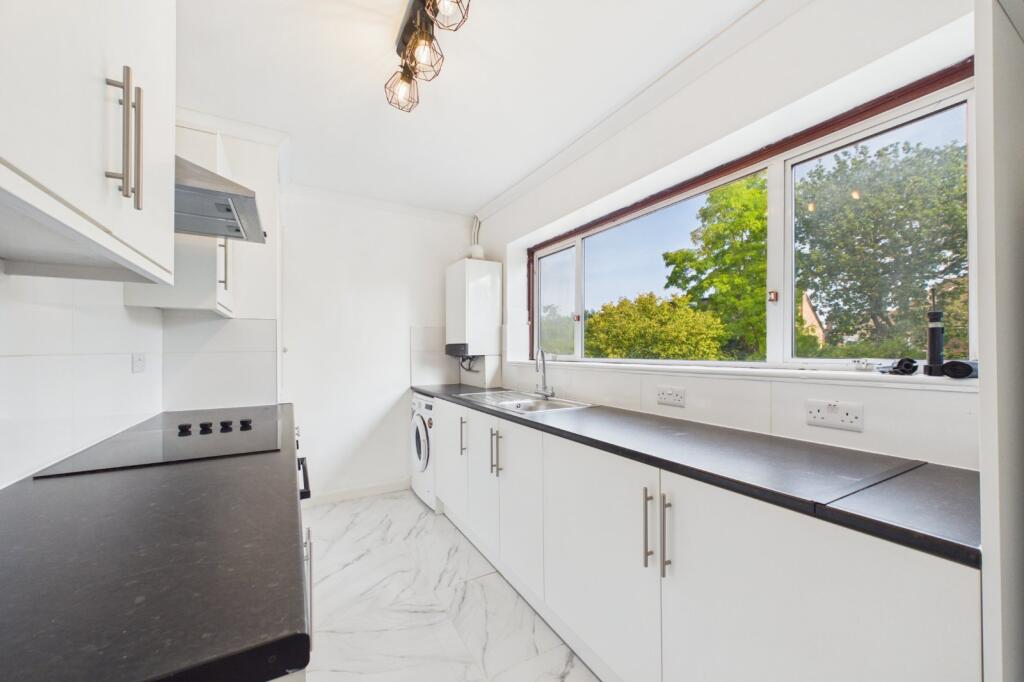
Kitchen - 10‘8 x 9‘5 - The kitchen, measuring about 3.3 by 2.9 metres, is fitted with light wood cabinets and a dark work surface. A large window overlooks the greenery outside, allowing plenty of natural light to enhance the practical and welcoming workspace. There is also space for laundry appliances, combining convenience with style.
Bathroom - 10‘8 x 5‘8 - This bathroom, measuring approximately 3.3 by 1.7 metres, is fitted with a modern white suite including a bathtub with a shower overhead, a WC, and a vanity unit with storage beneath the sink. The tiled walls around the bath add a contemporary touch, while a window provides natural light and ventilation.
Bedroom 1 - 12‘ x 11‘ - Bedroom 1 is a comfortable double bedroom measuring roughly 3.7 by 3.4 metres. It benefits from ample natural light through a wide window, and includes a built-in storage cupboard. The rooms neutral decor and wooden flooring create a calm and restful atmosphere.
Bedroom 2 - 11‘6 x 9‘10 - Bedroom 2, measuring about 3.5 by 3.0 metres, is a bright and airy room with a large window overlooking the outdoor space. It features wooden flooring and built-in storage, making it a practical and comfortable sleeping area.
 2
2
agent