Horwich Parkway 0.8 miles
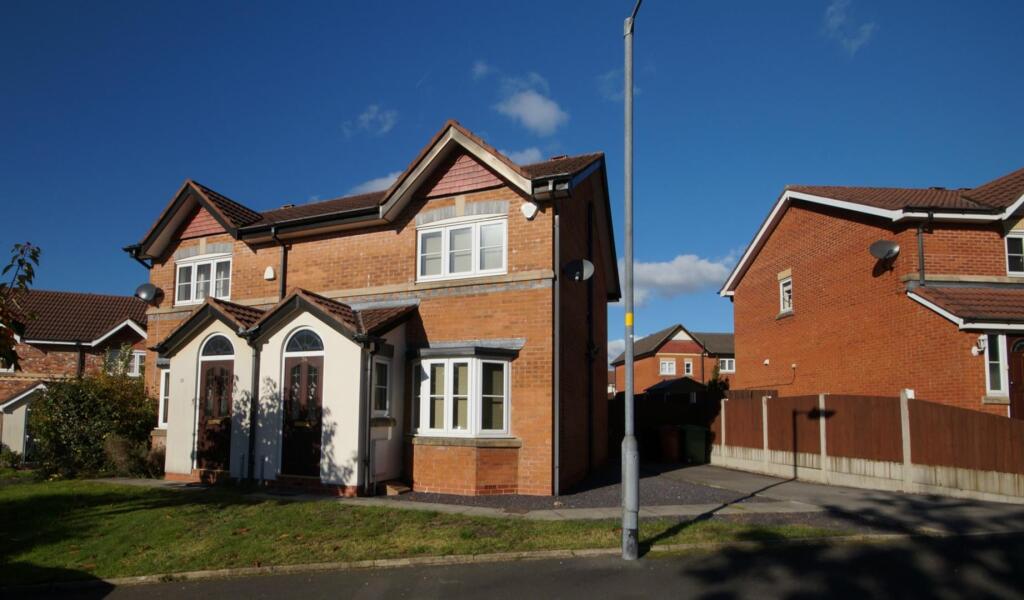
Keenans Lettings are delighted to offer this three bedroom property to the rental market. The property is located in Horwich and benefits from off road parking and front and rear gardens. Viewing is highly recommended.
Introduction - Keenans Lettings are delighted to offer this three bedroom end townhouse to the rental market. Located in Horwich, the property is ideally positioned for access to Middlebrook Retail Park, Horwich Golf Club and within close proximity to commuter links via the M61 this property must be viewed to be fully appreciated.
The property briefly comprises to the ground floor: entrance hall with doors to the guest cloakroom and reception room, the reception room has a bay window plus French doors to the rear garden and stairs leading to the first floor, access to the under stairs storage area and a door to the second reception room which is open to the kitchen. To the first floor, the landing offers access to the bedrooms and family bathroom.
Externally, to the front, there are two parking spaces and areas of shrubs and plants and to the rear, an enclosed garden with lawn and patio areas and a shed.
Early viewing is essential to fully appreciate this beautifully presented property.
Ground Floor -
Entrance Hall - Composite front entrance door with frosted double glazed feature opens into the entrance hall with central heating radiator, consumer unit and doors to the guest cloakroom and reception room one.
Guest Cloakroom - 1.63m x 0.84m - UPVC double glazed frosted window, central heating radiator and fitted with a white two piece suite comprising close couple WC and a corner, wall hung wash basin with mixer tap,
Reception Room One - 4.32m x 4.06m - UPVC double glazed bay window, two central heating radiators, smoke alarm, television and telephone points, stairs leading to the first floor, access to under stairs cupboard, UPVC double glazed French doors to the rear garden and a door to reception room two.
Reception Room Two - 3.15m x 2.24m - UPVC double glazed bay window, two central heating radiators, telephone point and open to the kitchen.
Kitchen - 3.15m x 1.96m - Fitted with a range of wood effect wall, base and drawer units with complementary work surfaces and tiled splash backs, under unit lighting, inset stainless steel sink, drainer and mixer tap, integrated Bosch oven with gas hob and extractor canopy over, space and plumbing for washing machine and dishwasher, space for fridge / freezer, Glow-worm boiler in cupboard, heating control panel, tile effect flooring and a UPVC double glazed window.
First Floor -
Landing - Stairs leading from the ground floor, UPVC double glazed window, smoke alarm and doors to the bedrooms and family bathroom.
Bedroom One - 4.19m x 2.49m - UPVC double glazed window, central heating radiator, fitted wardrobes and a television point.
Bedroom Two - 2.97m x 2.49m - UPVC double glazed window, central heating radiator, fitted wardrobes and loft access.
Bedroom Three - at widest - UPVC double glazed window, central heating radiator, fitted storage and a telephone point.
Family Bathroom - Fitted with a white three piece suite comprising close couple WC, pedestal wash basin with mixer tap, bath with side panel and direct feed shower over, part tiled elevations, tile effect flooring, extractor fan, central heating radiator and a UPVC double glazed window.
External -
Front - Two parking spaces and various areas planted with a variety of shrubs and plants and lawn.
Rear - Lawn, paved patio area, shed and enclosed with a wooden fence.
Agents Notes - Council Tax Band B.
 3
3

agent