1
1



 Penistone 2.6 miles
A Upvc entrance door opens directly into the kitchen.
Internally
The kitchen is presented with a range of wall and base units, with a complimentary roll edge work surface, which in turn incorporates a Stainless-steel sink and drainer unit with a mixer tap over. There is a two-ring electric hob, under counter space for a dishwasher and fridge/freezer. The room has three double glazed windows, one to the front aspect, a side facing double glazed window commanding wonderful cross valley views and a further side facing window. There is partial tiling to the walls, a central heating radiator and access is gained through to the inner hall which has a central heating radiator.
A wooden entrance door opens into the entrance hall, which gives access to the inner hall, the kitchen and the bathroom, has stairs rising to the first-floor landing and a central heating radiator.
The bathroom is presented with a three-piece suite finished in white, comprising a step-in corner shower, a low flush W.C. and a wash hand basin set to a vanity unit, The room has a side facing double glazed window, full tiling to the walls and floor and a towel radiator.
Stairs rise from the entrance hall to the open plan bedroom/studio, being a versatile space, which has a side facing double glazed window commanding stunning cross valley views and the garden. There is an additional front facing double glazed window inviting in tremendous levels of natural light and two central heating radiators.
Externally
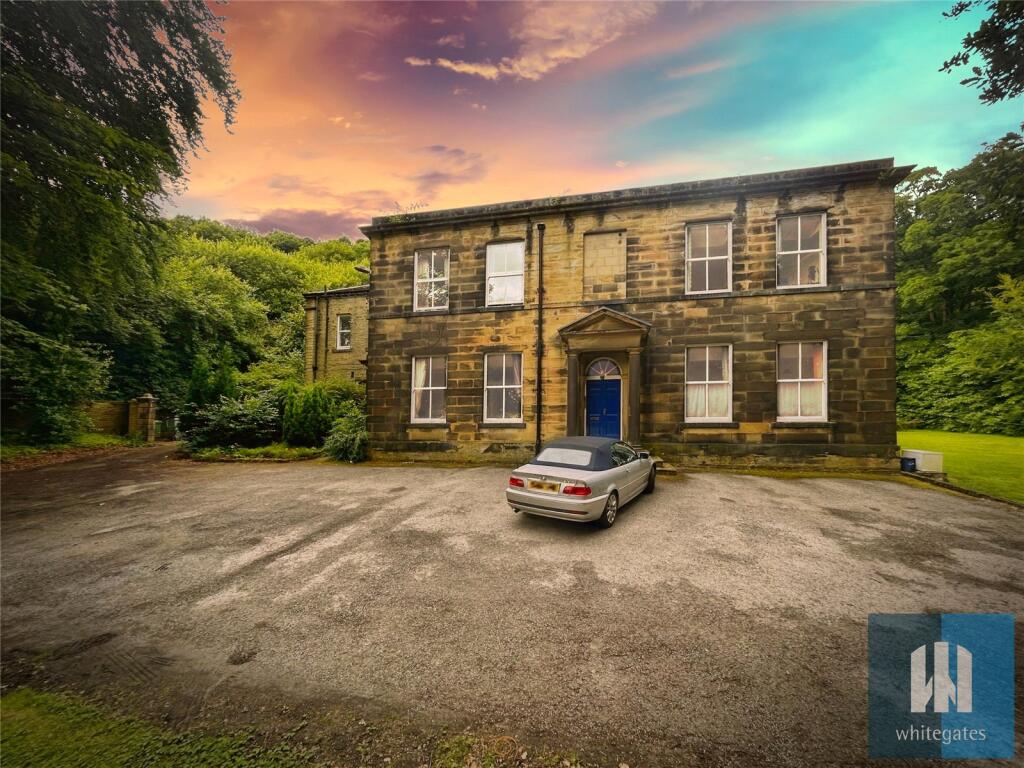
To the front aspect of the property is off road parking and the property is accessed via a shared courtyard. To the side of the property and wrapping round to the rear aspect is a fantastically sized garden, set within walled boundaries and in the main laid to lawn, offering wonderful cross valley views.
Access is gained to a separate laundry room, which has a washing machine, a dryer and also gains access to a cloakroom, presented with a low flush W.C.
Additional Information
Only £815 pcm including oil !!!
Agent Notes
MONEY LAUNDERING REGULATIONS: Prospective purchasers will be required to provide identification documentation at a later stage and your co-operation would be appreciated to avoid any delay in agreeing the sale.
General: Whilst we endeavour to ensure our sales particulars are fair, accurate, and reliable, they are intended only as a general guide to the property. If there is any aspect of particular importance to you, please contact the office and we will be pleased to check the information, especially if you are considering travelling some distance to view the property.
All measurements provided are intended for guidance purposes only and should not be relied upon as exact.
Services: Please note that we have not tested any services, systems, or appliances at the property. Prospective purchasers are advised to arrange their own surveys and service inspections prior to exchange of contracts.