2
2



 Barnsley 0.8 miles
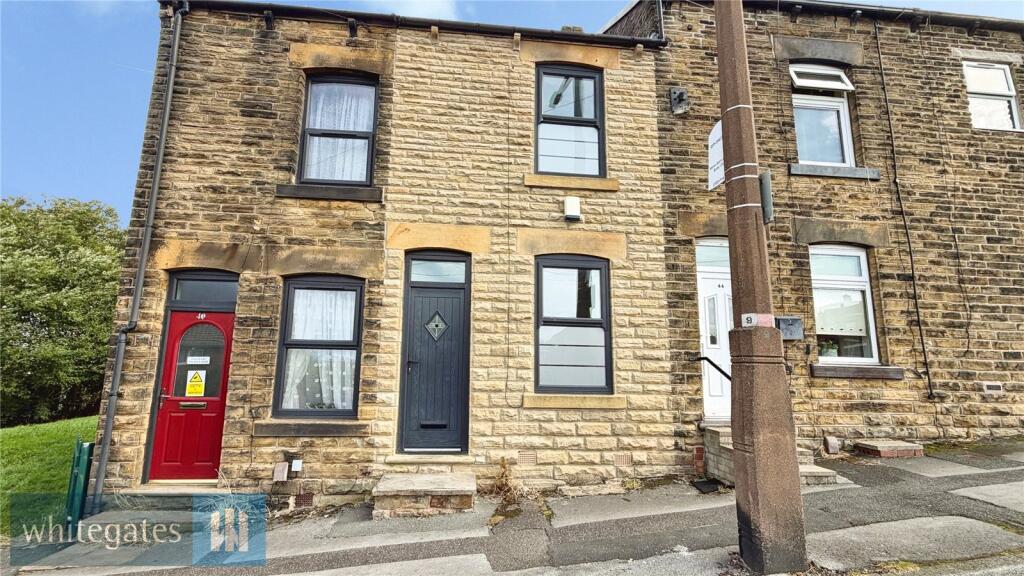
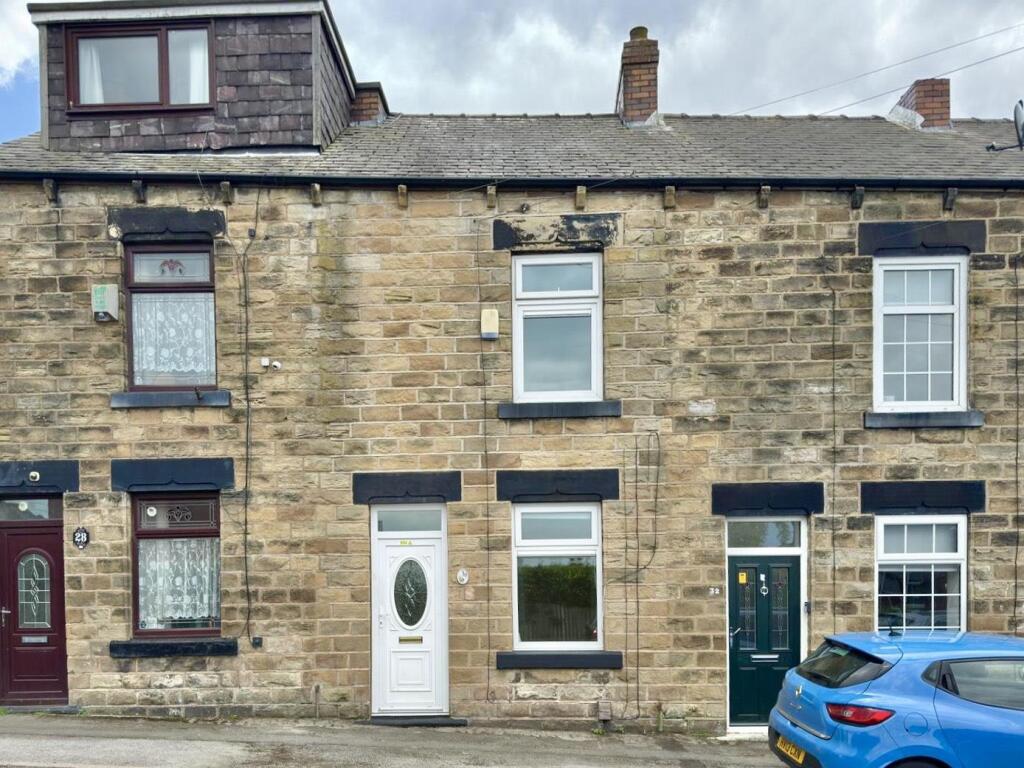
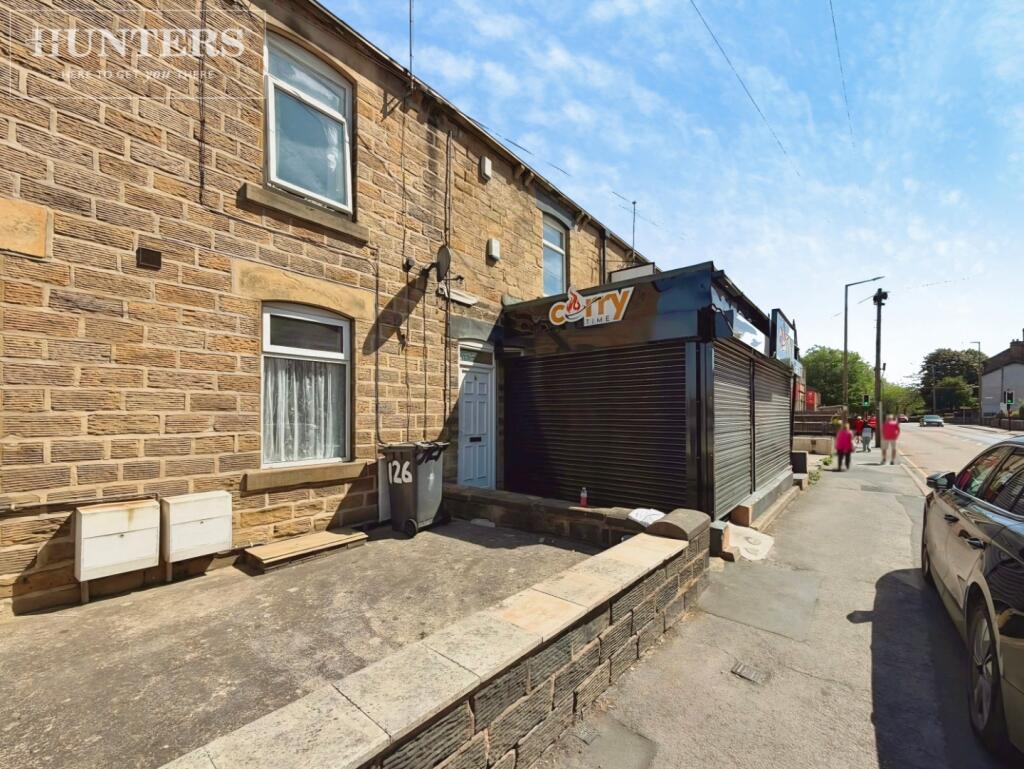
A well presented 2 bedroom terraced property, boasting spacious living and a modern bathroom, gas central heating, double glazing and garden to rear. Positioned ideally for access to Barnsley Town Centre & the M1 Motorway Network.
Ground Floor
Enter the property through a UPVC entrance door into the welcoming front-facing lounge (123 x 12). This well-proportioned space features a front-facing double-glazed window, a central heating radiator, and a charming gas fireplace. From here, step into the kitchen (12 x 87), which is equipped with a range of wall and base units complemented by roll-edge work surfaces. The kitchen includes a stainless steel sink and drainer unit with mixer taps, a four-ring gas hob, an electric oven with extractor fan, and partial tiling to the walls. A central heating radiator is also present.
The hallway provides access to a useful storage cupboard, a UPVC door leading outside, and the bathroom, which is finished with a modern three-piece suite in white. The bathroom comprises a panelled bath with an electric shower overhead, a low-flush WC, and a pedestal wash hand basin. Stylish full-height tiling to the walls and tiled flooring complete the space. A rear-facing obscure double-glazed window and a central heating radiator add practicality and style.
First Floor
The first-floor landing leads to two well-sized bedrooms:
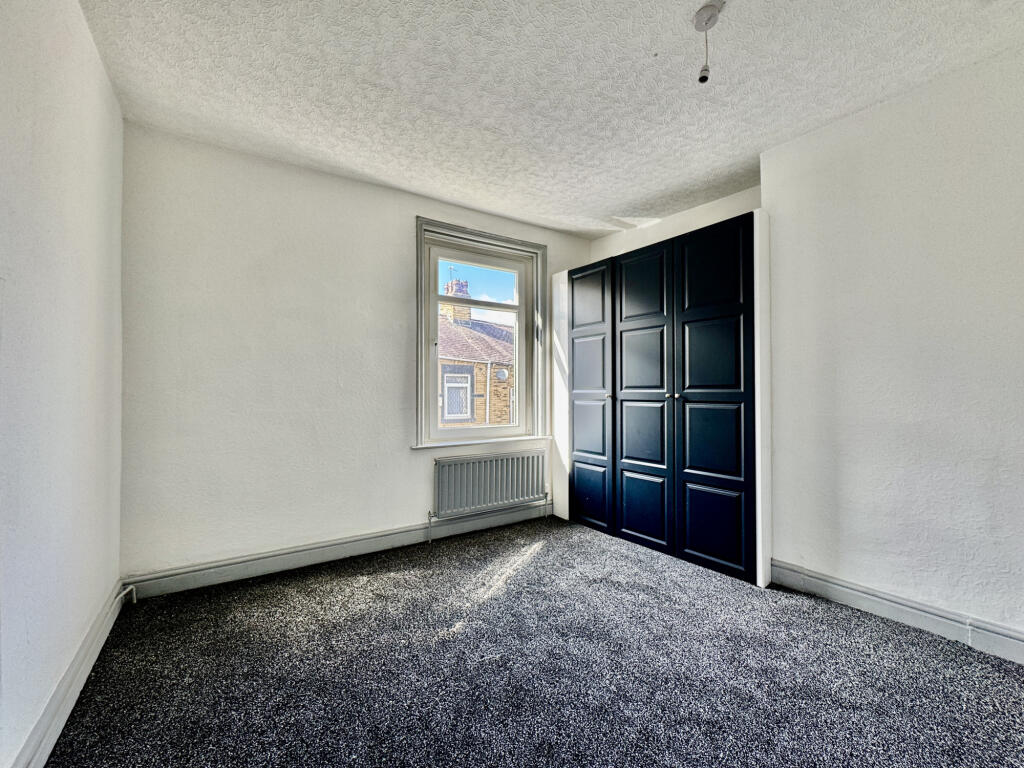
Bedroom 1 (122 x 124) is generously proportioned and includes a front-facing double-glazed window and a central heating radiator.
Bedroom 2 (83 x 89) features a rear-facing double-glazed window, a central heating radiator, and houses the boiler.
Exterior
The rear garden is enclosed within fenced and walled boundaries, offering privacy and security. This low-maintenance outdoor space, predominantly laid with gravel, is easterly facing and ideal for enjoying morning sunlight.