3
3



 Wolverton 9.1 miles
Entrance Hall
Door to front aspect. Door through to open plan living area.
W/C
White suite comprising wash hand basin and w/c.
Kitchen10‘1 x 7‘1
A range of modern floor fitted and wall mounted kitchen units with worktops over. Four ring gas hob with oven below. Built in fridge/freezer, integrated washing machine and dishwasher.
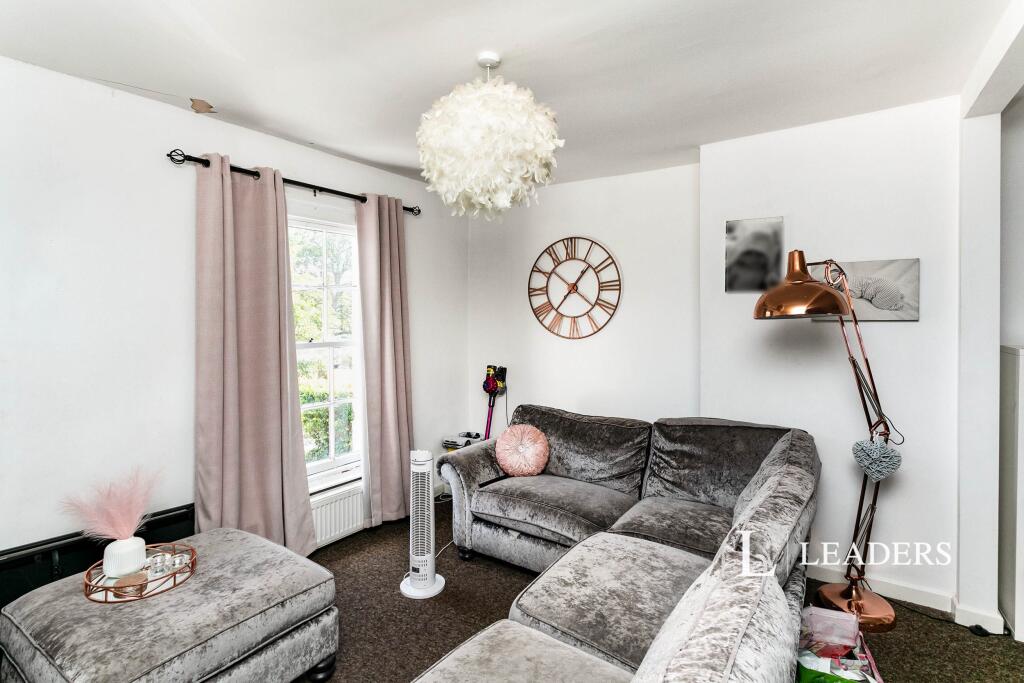
Lounge/Bedroom15‘8 x 14‘9
French doors leading to rear garden. Built in under stairs storage cupboard.
Bedroom One14‘7 x 8‘2
Windows to rear and side aspect.
Bedroom Two10‘11 x 8‘2
Window to front aspect.
Bedroom Three9‘1 x 6‘4
Window to rear aspect.
Bathroom
Window to front aspect. Comprising white suite of bath with shower over and glass shower screen, wash hand basin and low level w/c.
Garden
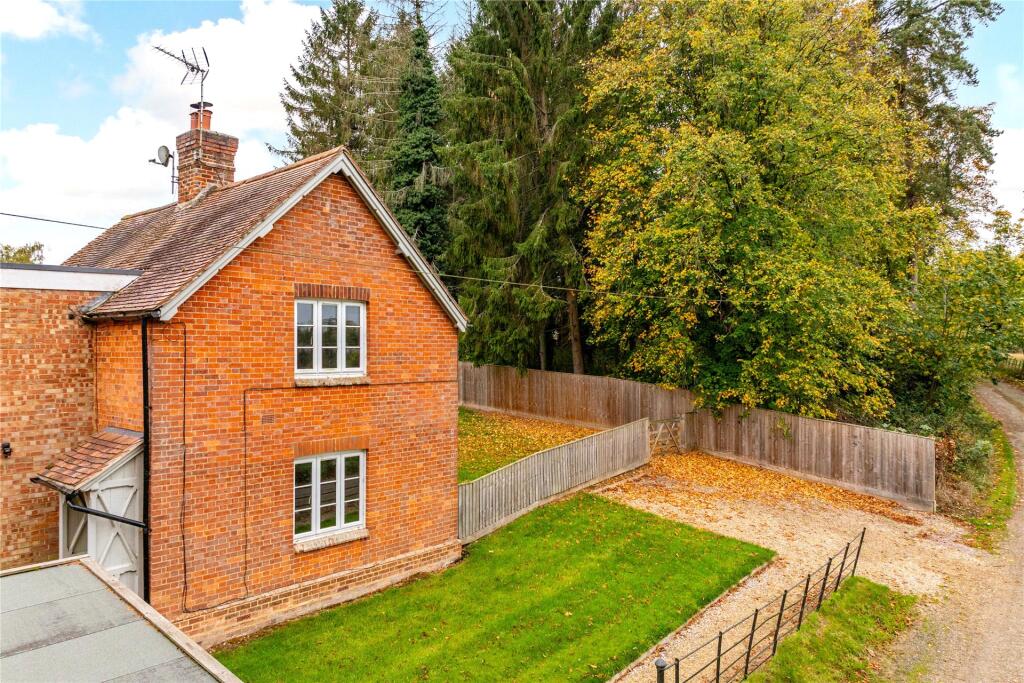
Enclosed rear garden.
Heating
Gas central heating.
Parking
Single garage with allocated car parking to the front for one vehicle.
Council Tax
Band D
Reference
422
EPC Rating
C