 Sandal & Agbrigg 0.6 miles
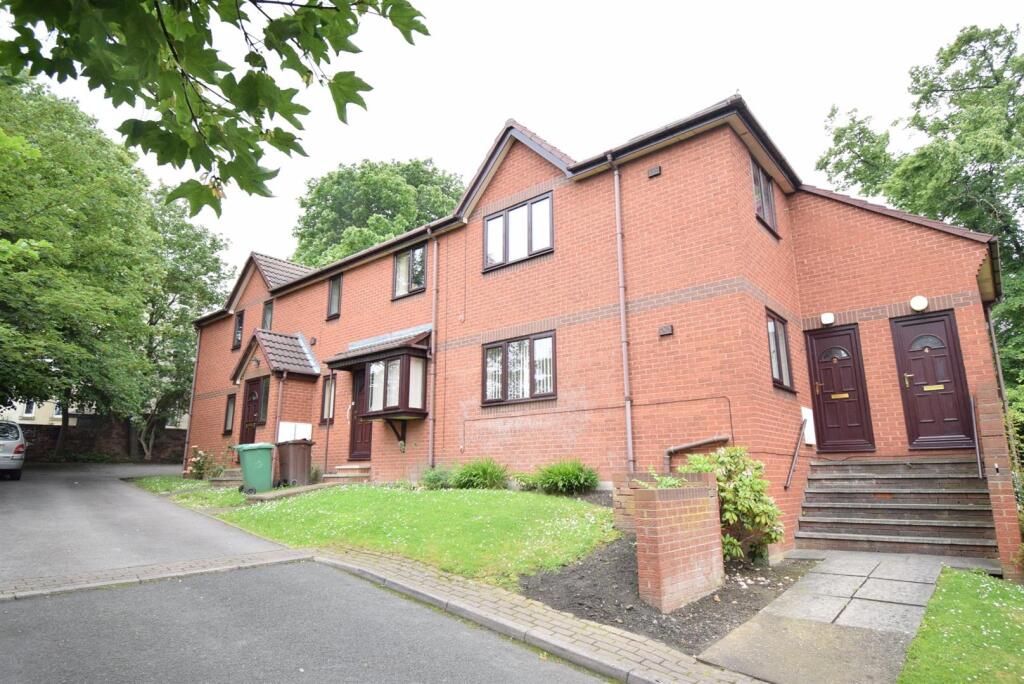
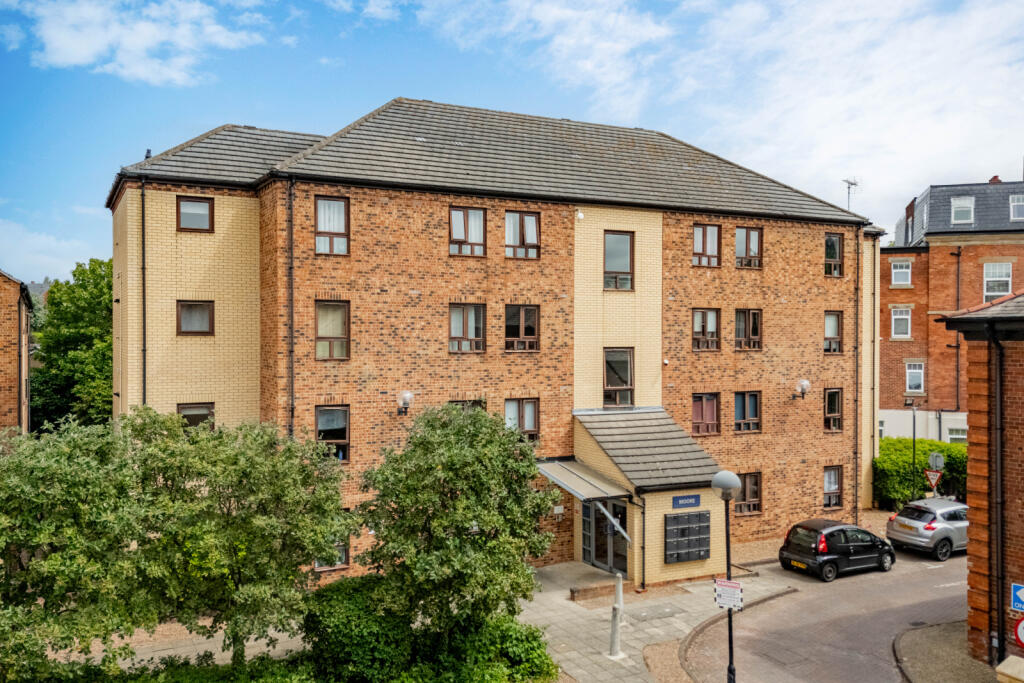
Crown Estate Agents are pleased to present this one-bedroom ground-floor property, conveniently located in Wakefield. The property offers well-proportioned accommodation and is ideally situated for access to local shops, schools and everyday amenities. With public transport links nearby and easy access to the M1 and M62 motorway networks, it is well suited to those looking for a conveniently located home.
Entrance Hall - An entrance hall providing access to the lounge, kitchen, bedroom and bathroom.
Lounge - 3.83 x 3.68 (12‘6' x 12‘0') - A spacious lounge featuring a double-glazed window allowing plenty of natural light, together with a feature fireplace and decorative surround.
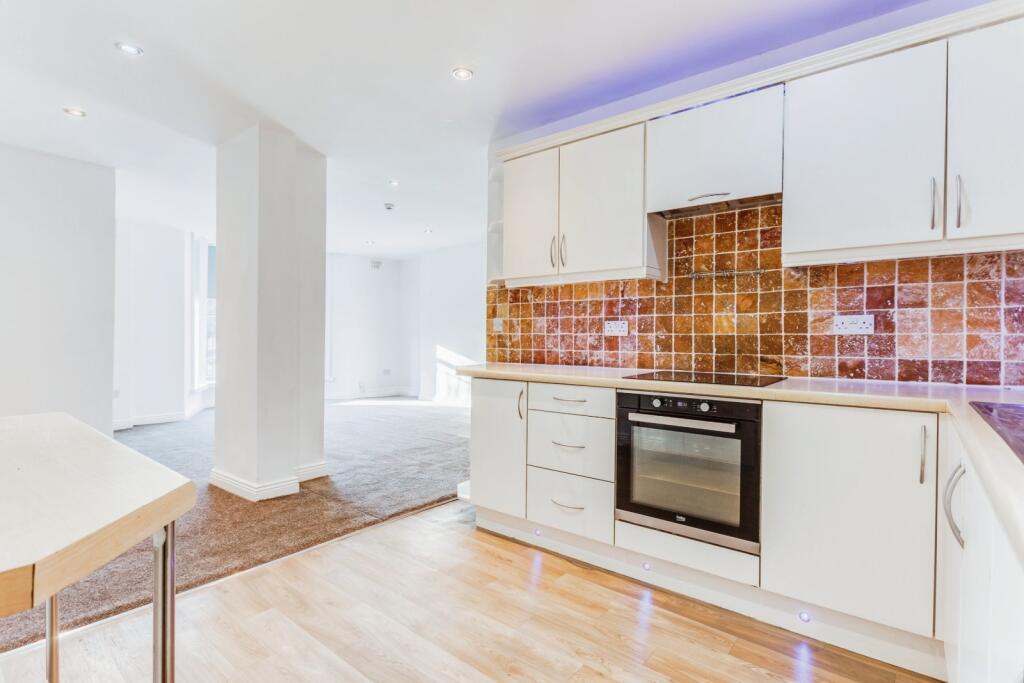
Kitchen - 2.29 x 1.65 (7‘6' x 5‘4') - A fitted kitchen comprising a range of wall and base units, complementary work surfaces, a sink with drainer, an oven, hob and extractor fan. A UPVC double-glazed window provides natural light.
Bedroom - 3.68 x 2.90 (12‘0' x 9‘6') - A well-proportioned double bedroom with a UPVC double-glazed window, offering space for bedroom furniture.
Bathroom - 2.01 x 1.69 (6‘7' x 5‘6') - A bathroom fitted with a three-piece white suite comprising a panelled bath, pedestal wash hand basin and low-flush WC.
External - The property benefits from parking facilities and is conveniently situated for access to local amenities and transport links.
 1
1
agent