 Evesham 1.3 miles
The accommodation includes a living room, an open plan kitchen dining room and a garden room, whilst there are three bedrooms and a bathroom on the first floor. Outside there is a pleasant enclosed rear garden, off road parking and a single garage. Council Tax Band C. EPC Rating C.
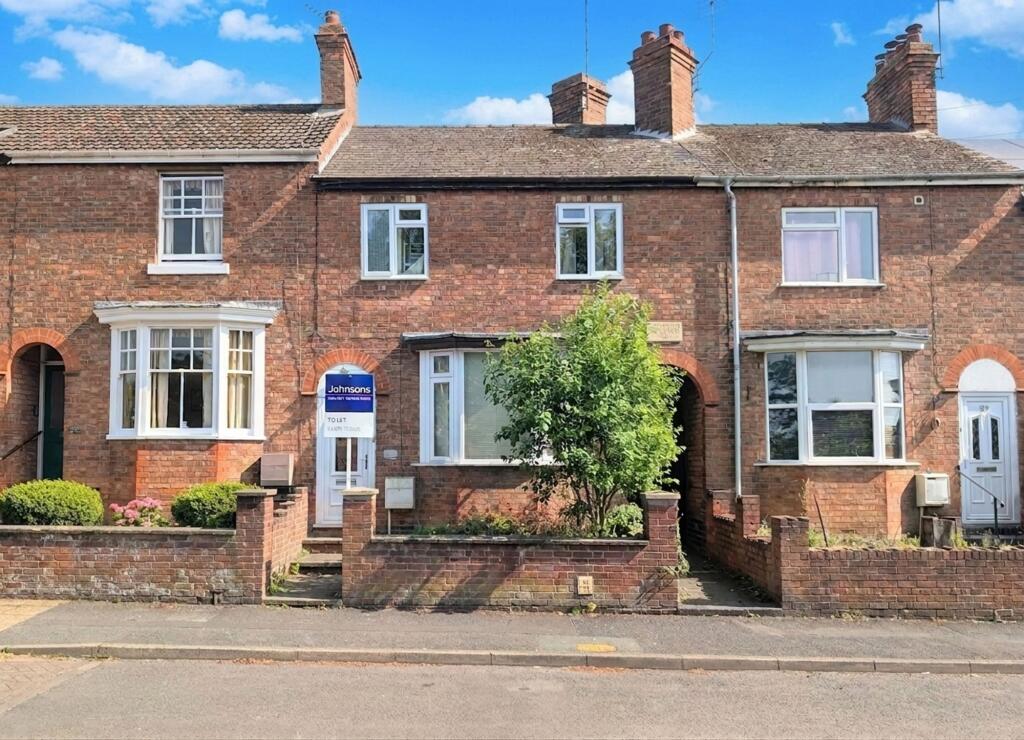
Set in a cul de sac location this three bedroom semi detached house has been well maintained and looked
after by the current owner.
The accommodation includes a living room, an open plan kitchen dining room and a garden room, whilst there
are three bedrooms and a bathroom on the first floor. Outside there is a pleasant enclosed rear garden, off
road parking and a single garage.
Standing under an open canopy porch the front door opens to:
Entrance Hall - having a panel radiator, a useful built in store cupboard and a laminate wood floor which
continues to:
Living Room - 4.98m x 2.90m (16‘4 x 9‘6) - with a double glazed window to the front and double glazed windows to the side, television
point, two panel radiators, a coal effect gas fire, stairs to the first floor and a door to:
Kitchen - 4.04m x 3.20m (13‘3 x 10‘6) - having a double glazed window to the rear, wood laminate flooring, panel radiator and a built in store
cupboard. The kitchen is equipped with a modern range of cupboards, drawers and work surfaces, a single
drainer sink unit, four ring gas hob with extractor hood above and oven below. There is also plumbing for a
washing machine and space for a fridge freezer. Twin glass panel doors open to:
Garden Room - 2.49m x 2.31m (8‘2 x 7‘7) - with double glazed windows and doors to the rear garden.
First Floor Landing - having access to the loft and doors to:
Bedroom One - 3.18m x 3.10m (10‘5 x 10‘2) - with a double glazed window to the front, panel radiator, telephone point, television point along
with a built in double wardrobe.
Bedroom Two - 3.23m x 1.75m (10‘7 x 5‘9) - having a double glazed window to the rear, television point and panel radiator.
Bedroom Three - 2.26m x 2.13m (7‘5 x 7‘) - with a double glazed window to the rear and panel radiator.
Bathroom - with an obscure double glazed window to the side, a panel radiator and a white suite comprising a
low level WC, pedestal wash hand basin and a panel bath with a tiled surround, glass splash screen and a
Triton electric shower.
Outside - The property set on a corner plot with additional useful space set to the side of the property, which is
enclosed and forms part of the rear garden space. The garden is set out to lawn with a variety of established
shrubs and plants found on the borders. A gate opens to the driveway at the rear, which also gives access to
the Garage: 16 x 8 having an up and over door, power and lighting.
 3
3

agent