Salwick 4.3 miles
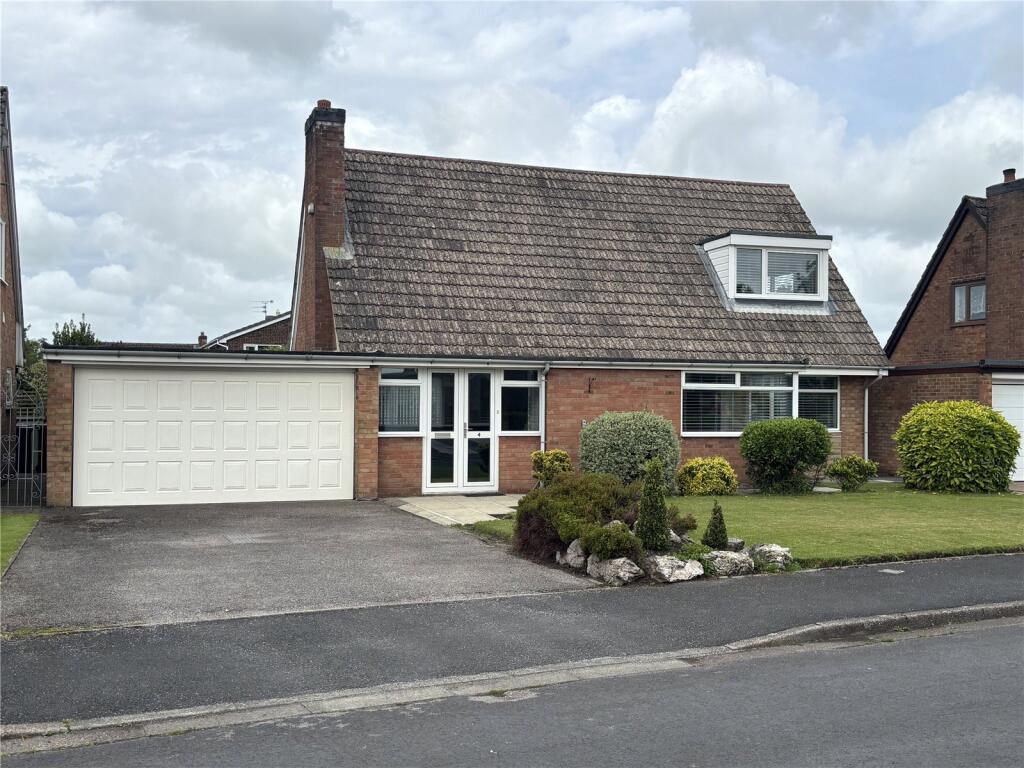
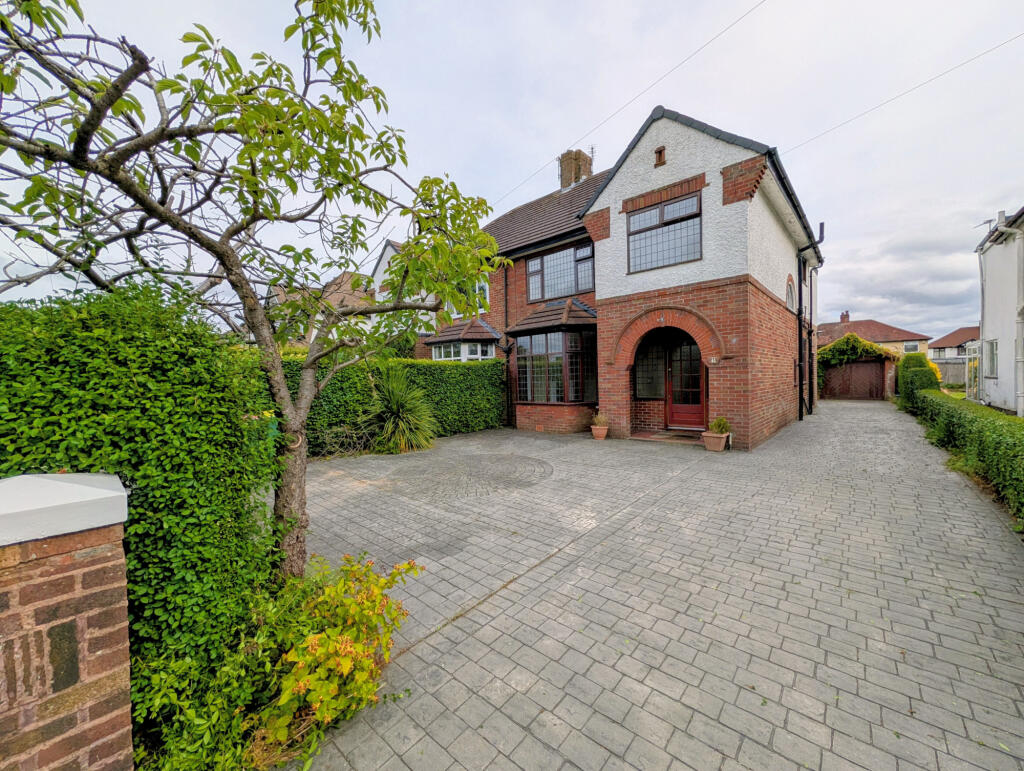
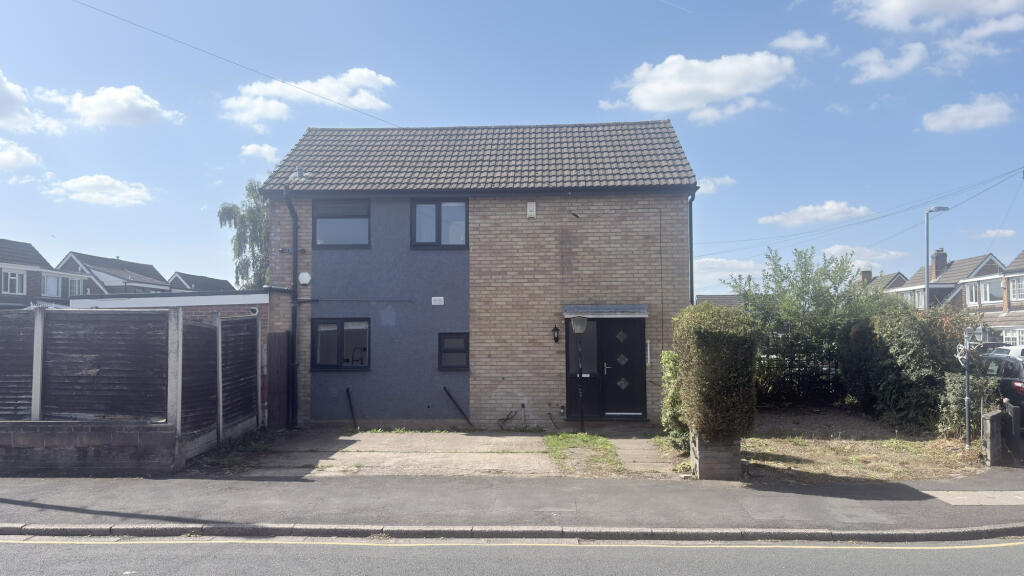
A substantial detached family home occupying a spacious garden plot with a detached double garage. The property offers general and flexible accommodation, complimented by mature gardens which offer a private and peaceful outdoor space.
Council Tax Band F
Security Deposit : £2538.46
EPC Rating : DA substantial detached family home occupying a spacious garden plot with a detached double garage. The property offers general and flexible accommodation, complimented by mature gardens which offer a private and peaceful outdoor space.
Access is by the front door and the property opens into an impressive double height entrance hallway, with stairs rising to a galleried landing. Off the hallway is a modern cloakroom fitted with a sink and w.c.
Externally, a gated driveway leads to a tarmac parking area for several cars, along with a cobbled area to the front of the garage. The detached double garage has power and light and is accessed via an electric up and over door with an additional side personnel door.
The mature gardens extend to both the front and rear of the property incorporating established trees and planting, along with lawned area. The rear garden benefits from a patio for outdoor dining and is a particularly private and peaceful space. The breakfast room enjoys views and access to the rear garden through sliding patio doors and leads through to the modern fitted kitchen. The kitchen features base and wall units beneath quartz worktops, together with NEFF appliances and a Blanco sink. Integrated appliances include an eye level oven, induction hob with extractor over, fridge freezer and dishwasher. Off the kitchen is a separate utility with matching fitted cupboards and a sink, with space for a washing machine and tumble dryer. A rear door provides direct access to the back garden.
Also off the hallway is the dining room with windows overlooking the front and side of the property and at the other side of the hallway is the large front to back living room providing generous and versatile family space.
To the first floor, the stairs open up to a landing area with window and skylight, offering a space which could be used as a study or sitting area.
There are four bedrooms in total, comprising a single bedroom with side facing window, two further double bedrooms with windows overlooking the back garden and the large principal bedroom. The principal bedroom is situated at the end of the landing and benefits from a dressing area and modern en-suite comprising a w.c., vanity wash hand basin and large walk in shower.
The family bathroom comprises a pedestal wash hand basin, w.c., bidet, bath and shower cubicle with mains shower.
 4
4

agent