Morley Low 1.1 miles
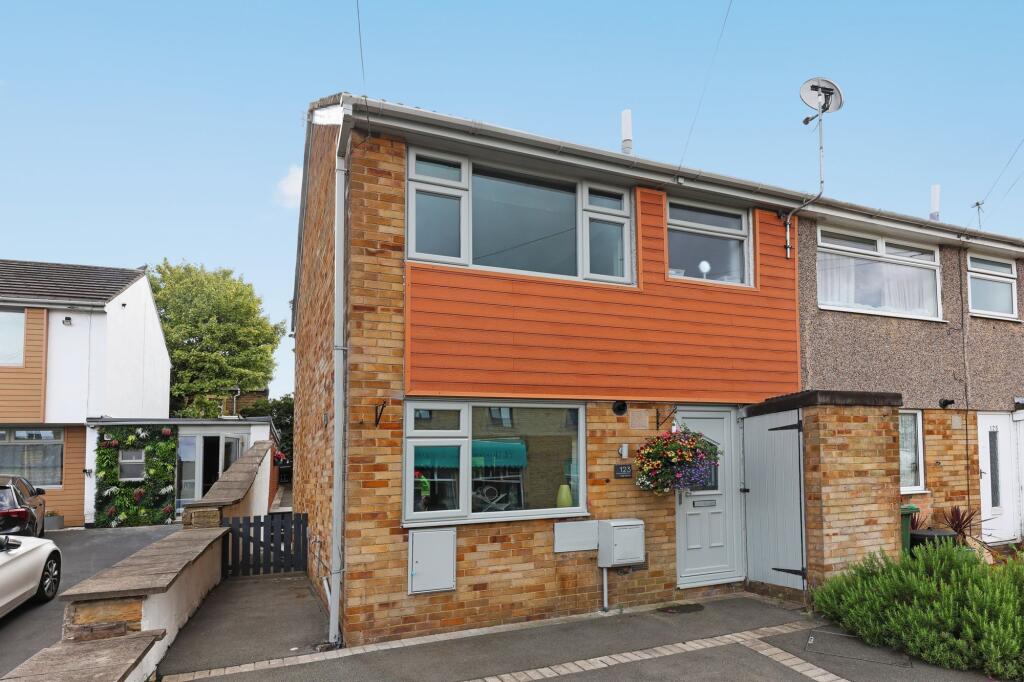
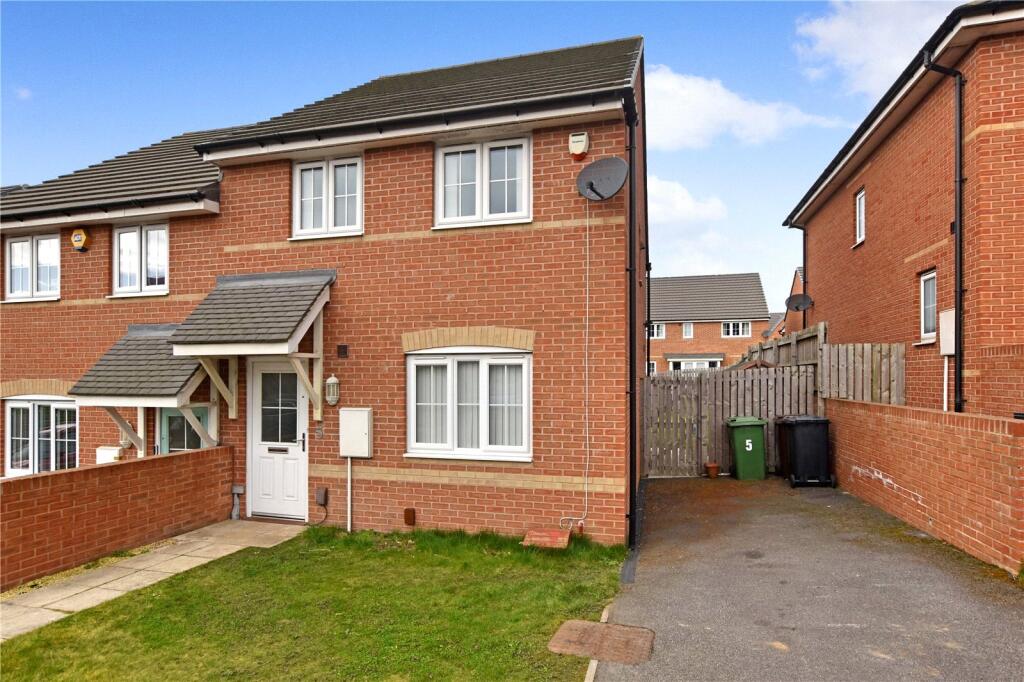
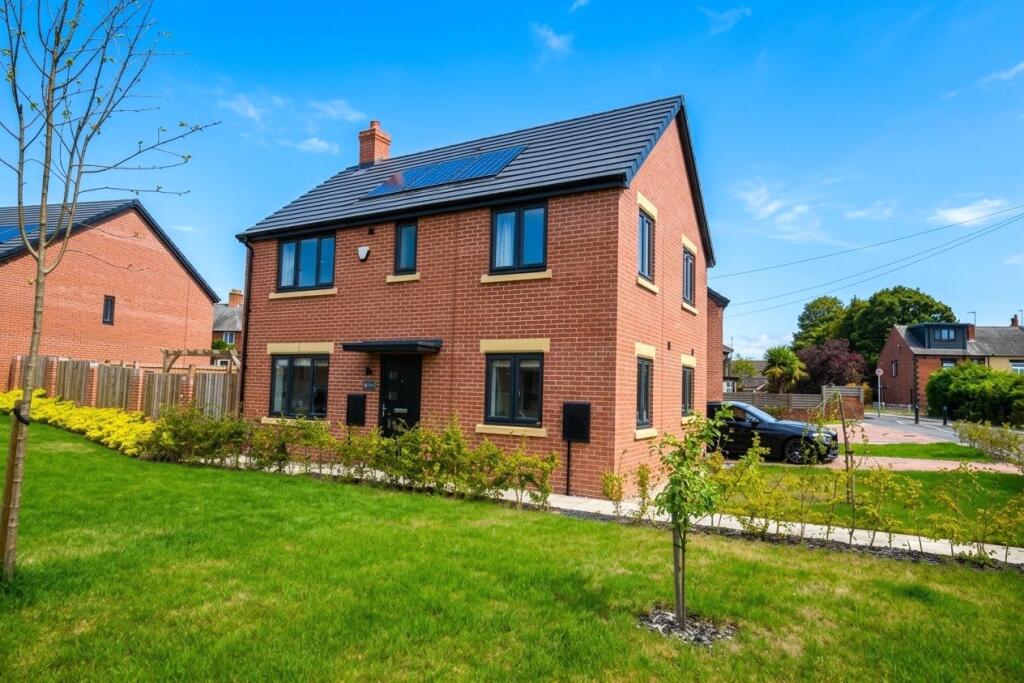
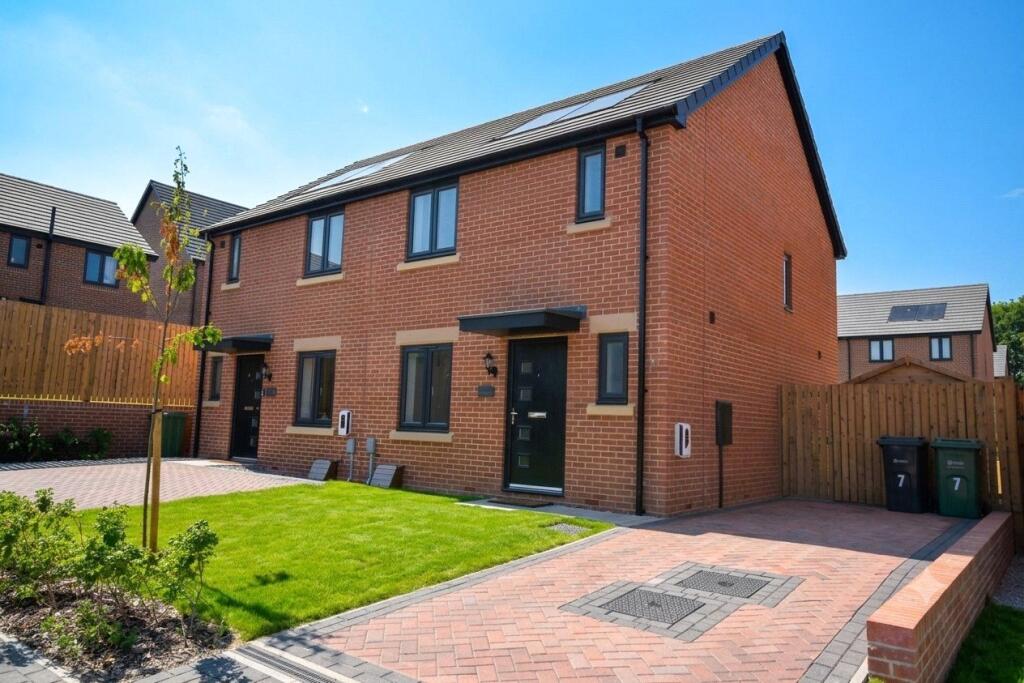
'''''' END TOWN HOUSE - THREE DOUBLE BEDROOMS - REDECORATED THROUGHOUT & NEW FLOOR COVERINGS LAID - AVAILABLE NOW '''''' This well presented property has gas central hreating and PVCu double glazing and comprises: entrance hall, guest wc, lounge, dining kitchen, landing, three double bedrooms, shower room. To the outside, there is an enclosed lawned garden to the rear with on street parking to the front. Located in a cul-de-sac off Britannia Road, the property is ideally placed for access to Morley town centre and the nearby M62. Ideally suiting a family, viewing is recommended. Deposit £1325
Entrance Hall - 3.8 x 3.6 (12‘5' x 11‘9' ) - Storage cupboard. Door to front. Radiator.
Guest Wc - Low flush wc and wash hand basin.
Lounge - 5.8 x 3.8 (19‘0' x 12‘5' ) - Door to stairs to first floor. Window to rear. Two Windows to side. Two Radiators.
Dining Kitchen - With base and wall units incorporating stainless steel sink unit. Gas hob, Electric oven and extractor hood over. Plumbing for automatic washing machine. Tiled splash backs. Inset spotlights. Two Windows to front. Radiator.
Landing - Access to loft. Storage cupboard. Window to side. Radiator.
Bedroom One - 4.5 x 3.2 (14‘9' x 10‘5' ) - Storage cupboard. Two windows to rear. Radiator.
Bedroom Two - 3.8 x 3.0 (12‘5' x 9‘10') - Window to front. Radiator.
Bedroom Three - 3.1 x 2.4 (10‘2' x 7‘10' ) - Window to rear. Radiator.
Shower Room - Fully tiled with three piece suite comprising: walk in shower, vanity wash hand basin, low flush wc. Heated towel rail. Window to side.
Exterior - Enclosed lawned garden to rear with two paved patios. Of street parking for one vehicle to front.
 3
3

agent